See more of the Middlecave work here!
Join me as we brake the late June heat to see just what’s occurred with…
…the Middlecave Yard Demolition and Rebuild!
The Site Plan
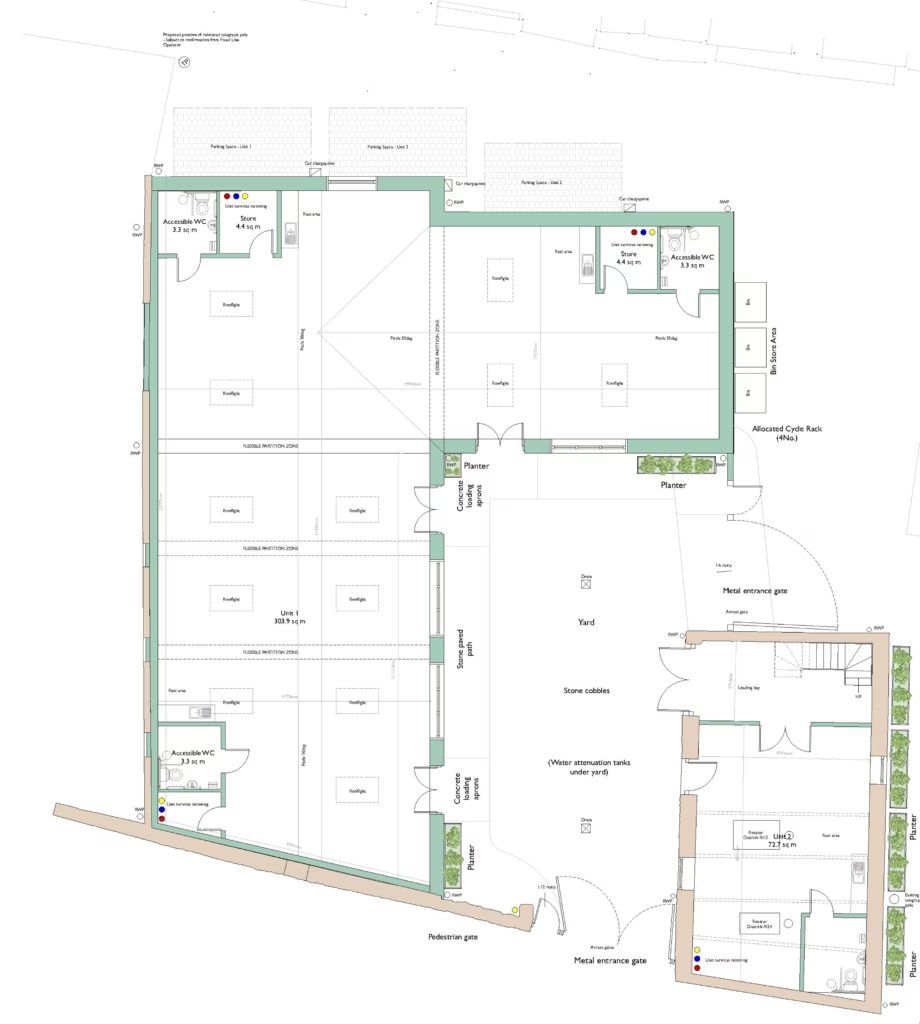
The site plan. As we move into this projects end game what we seen on the plans and what we see on the ground should start to marry up.
From Middlecave Road
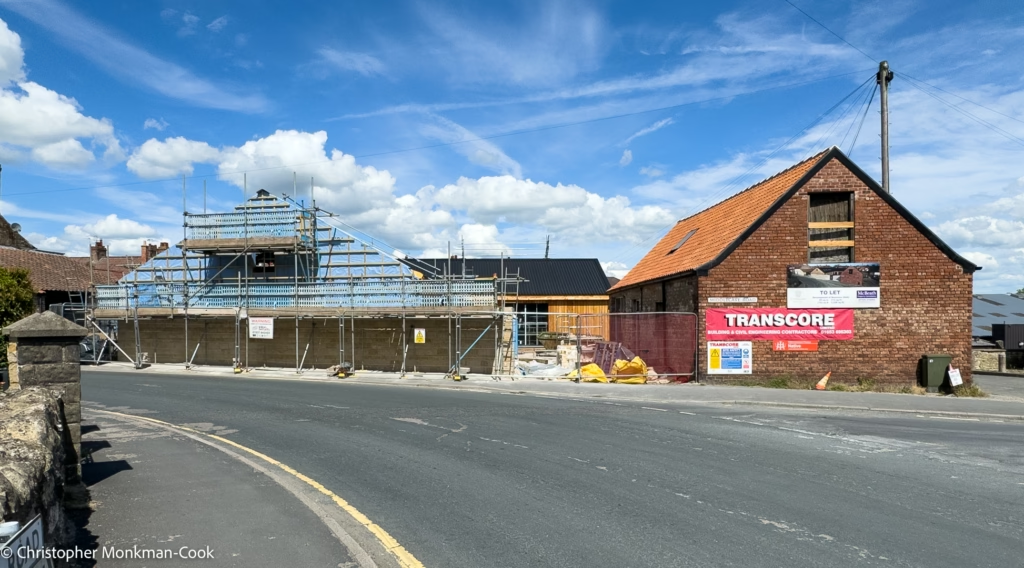
Our traditional view from across Middlecave Road. In some ways, the closing of the void into the main building with walling has, in combination with the courtyards new outer wall, softened the structure and left it with a less overbearing feel.
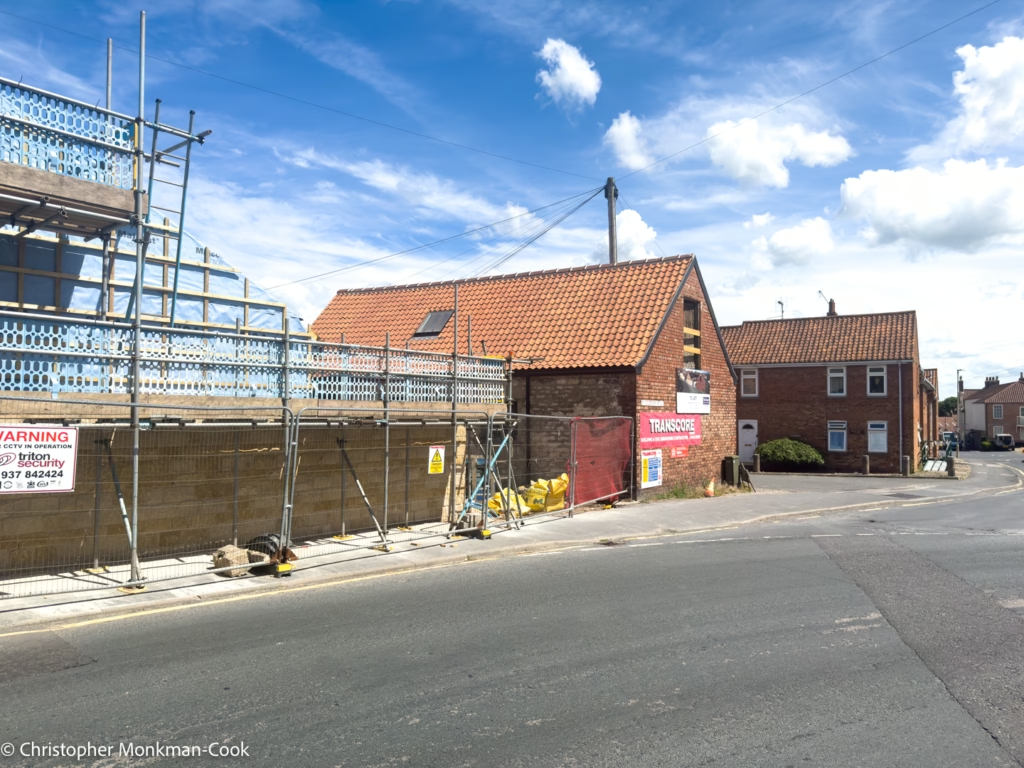
Looking south-east along Middlecave Road. If you compare it to the site prior to rebuilding it ha, in some ways, retained the same feel.
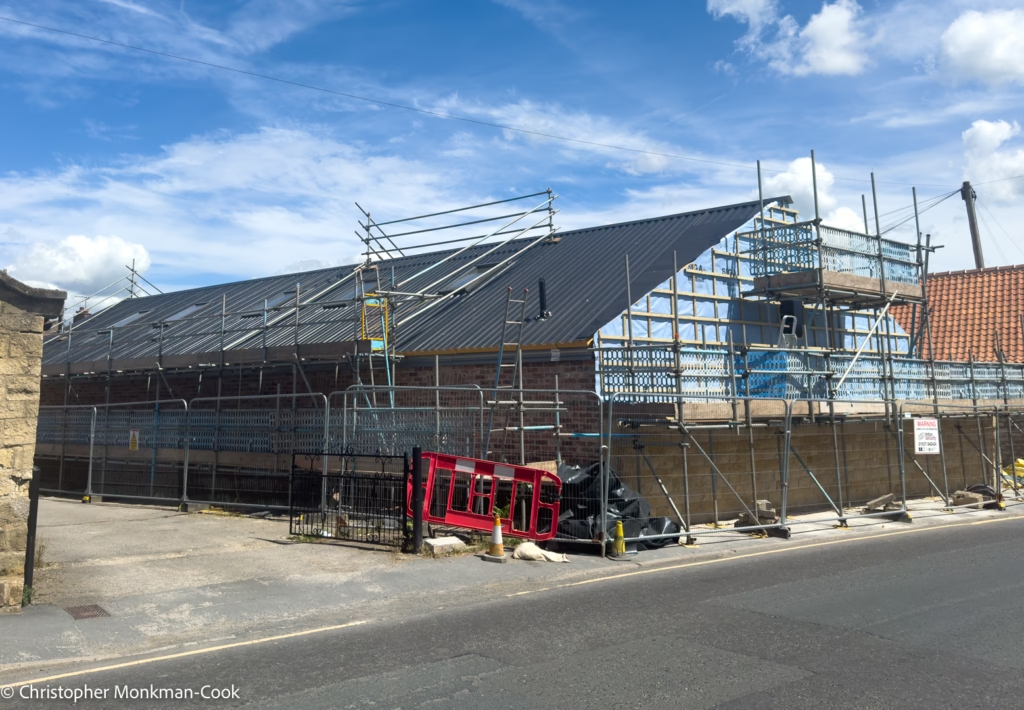
The new structure looking south-east down Middlecave road, through from a position further north.
The Existing Outbuilding
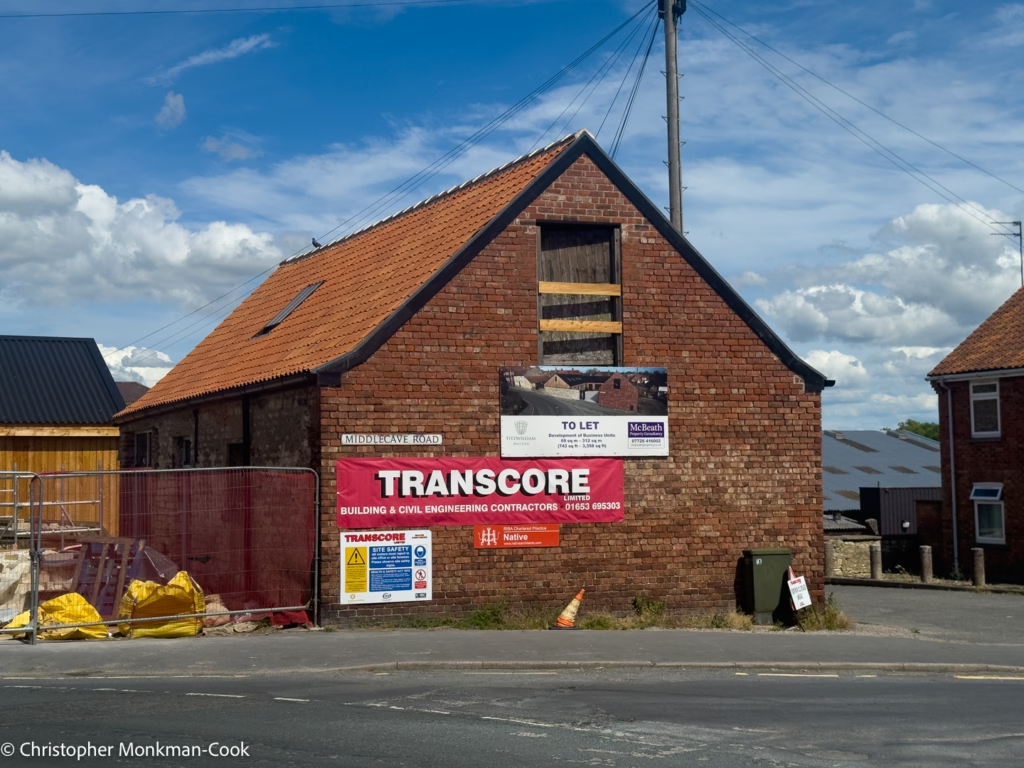
The Middlecave view of the existing outbuilding. Unlike our last visit, there has actually been some movement on the hayloft door – they’ve managed to stick two planks of wood across it!
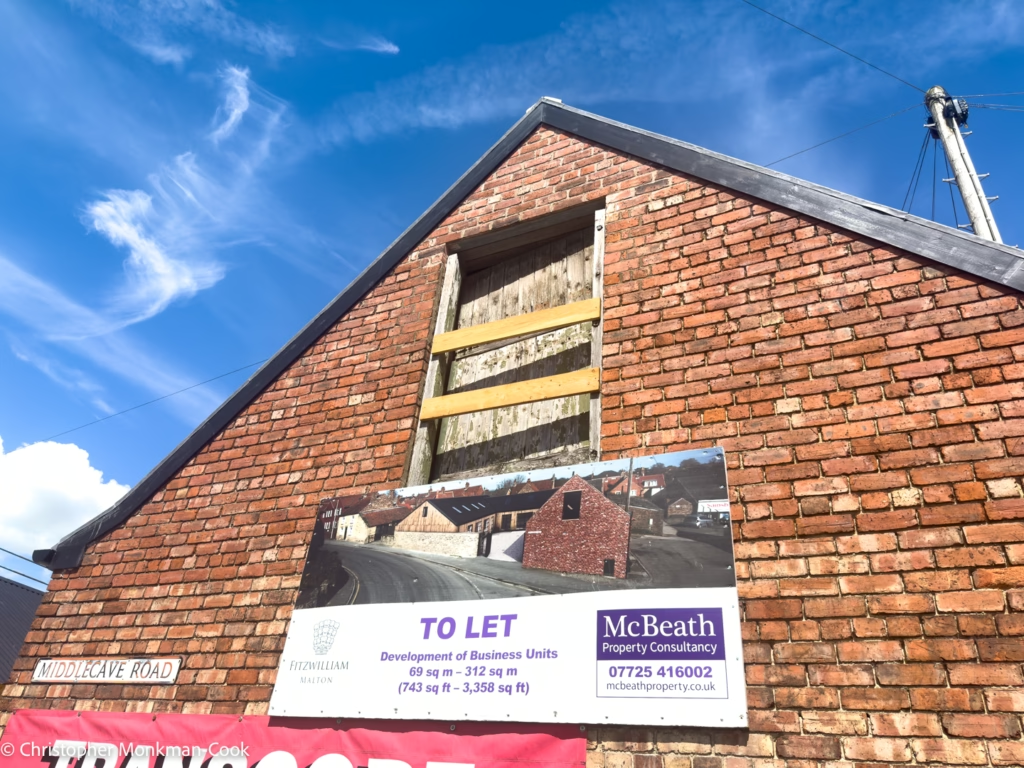
A closer view of our new planks.
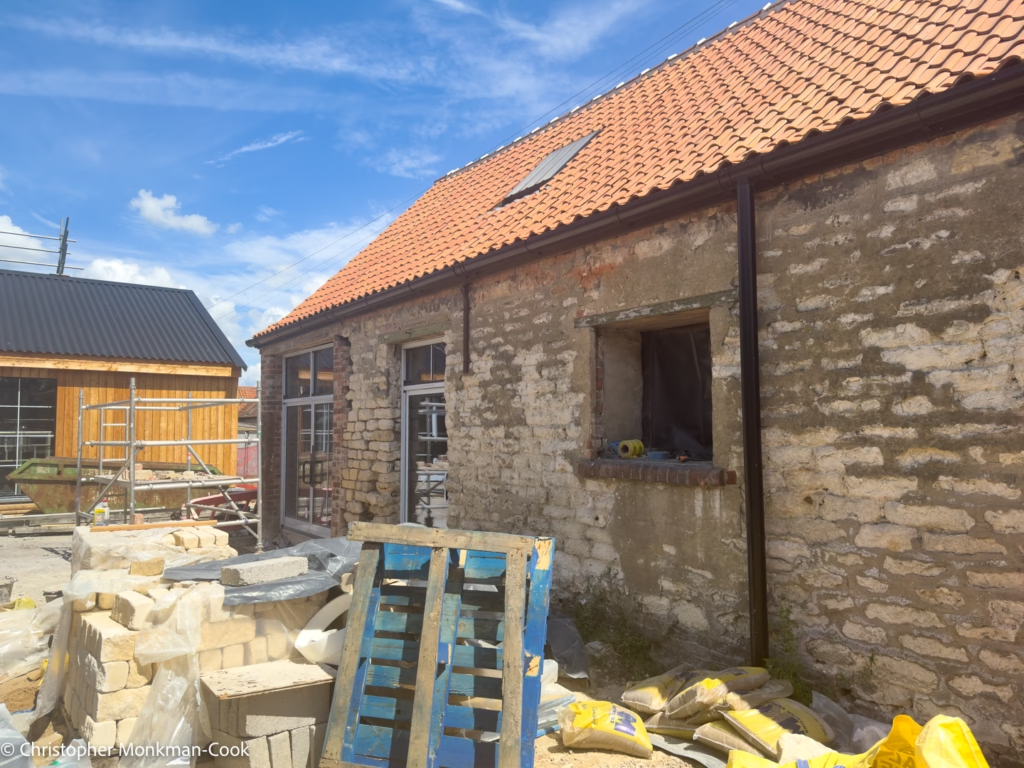
The outbuilding as it faces the courtyard.
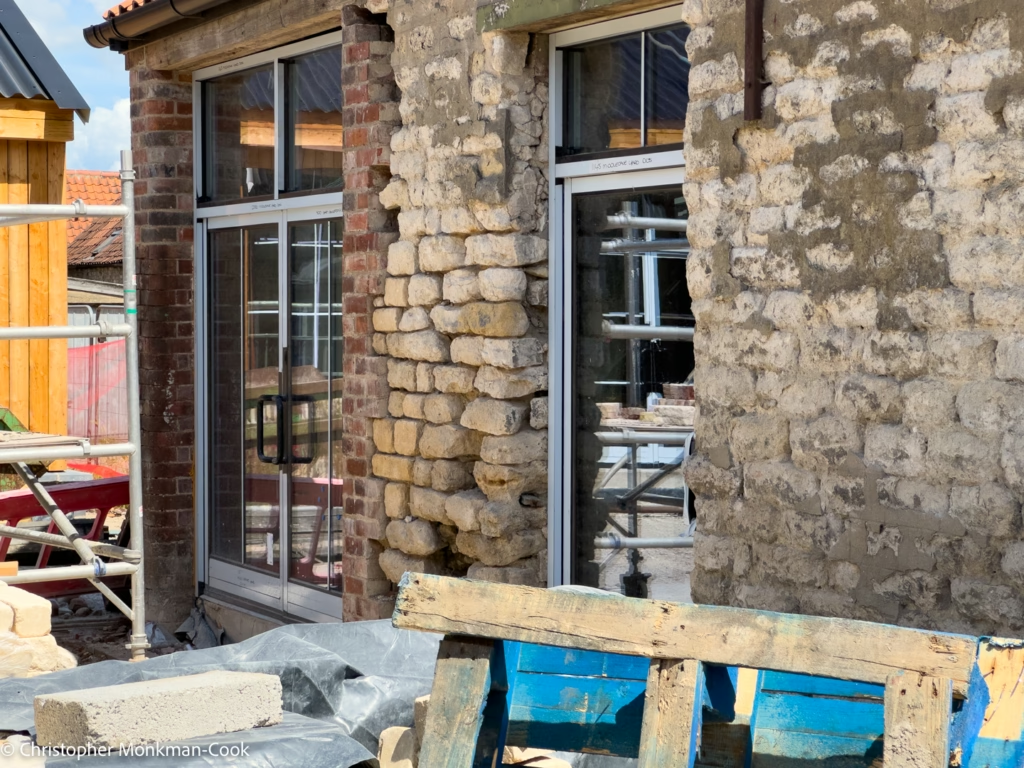
Closeups of the fitted windows and doors. There has been very little change with this since out last look.
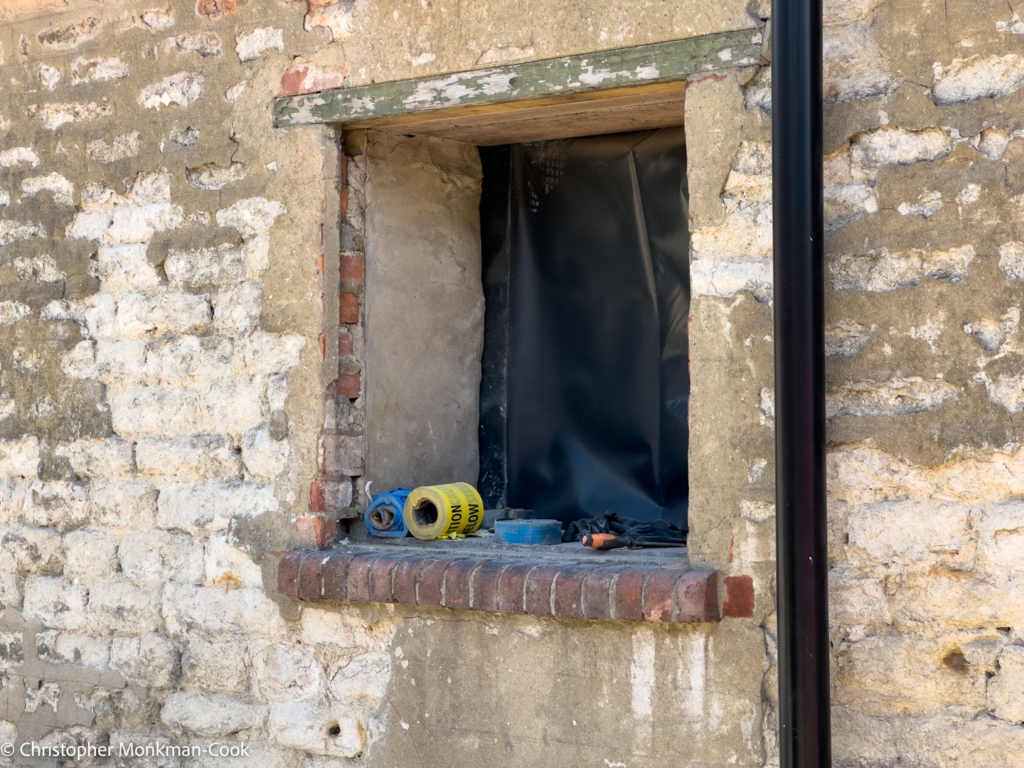
The other courtyard facing window. This remains untouched.
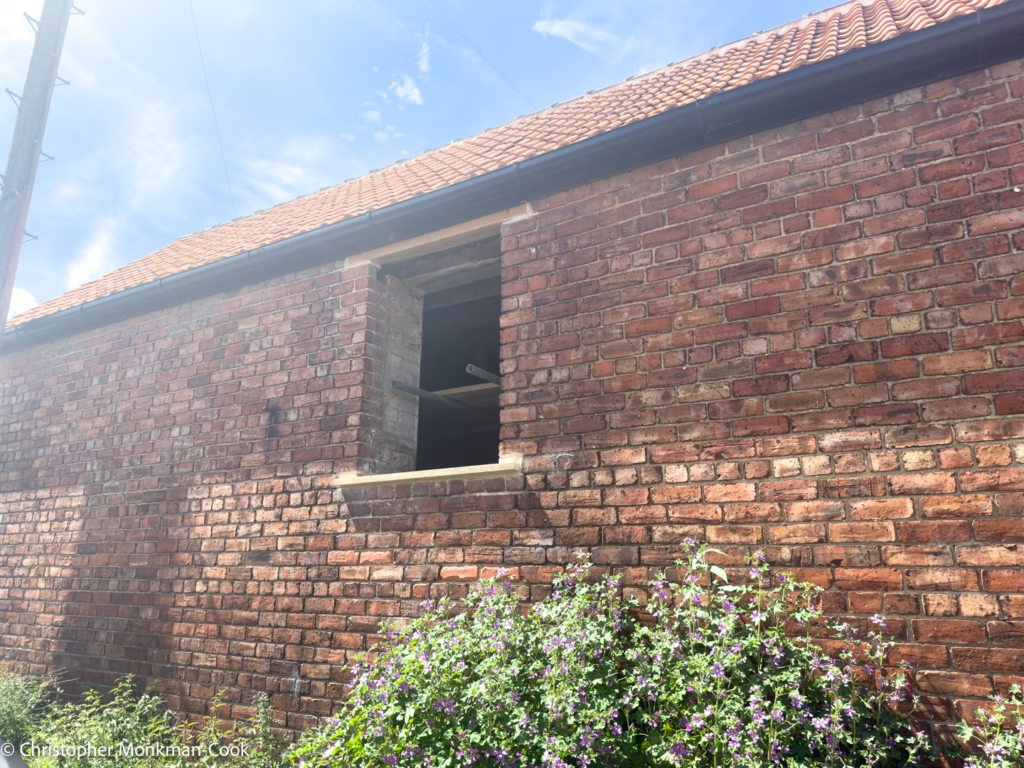
A window that, for some reason, I have overlooked before. This window faces out of the outbuilding onto Back Lane and the northern entrance to Sainsburys. The lintel at the top looks to have been recently replaced.
The Courtyard
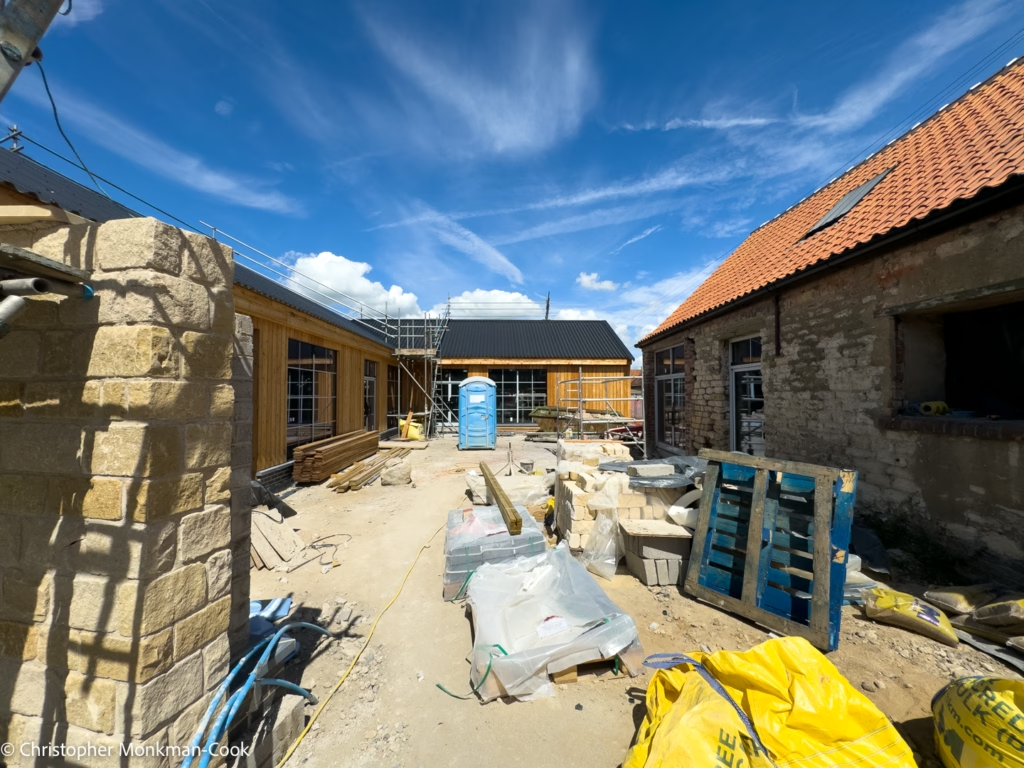
The courtyard from Middlecave Road.
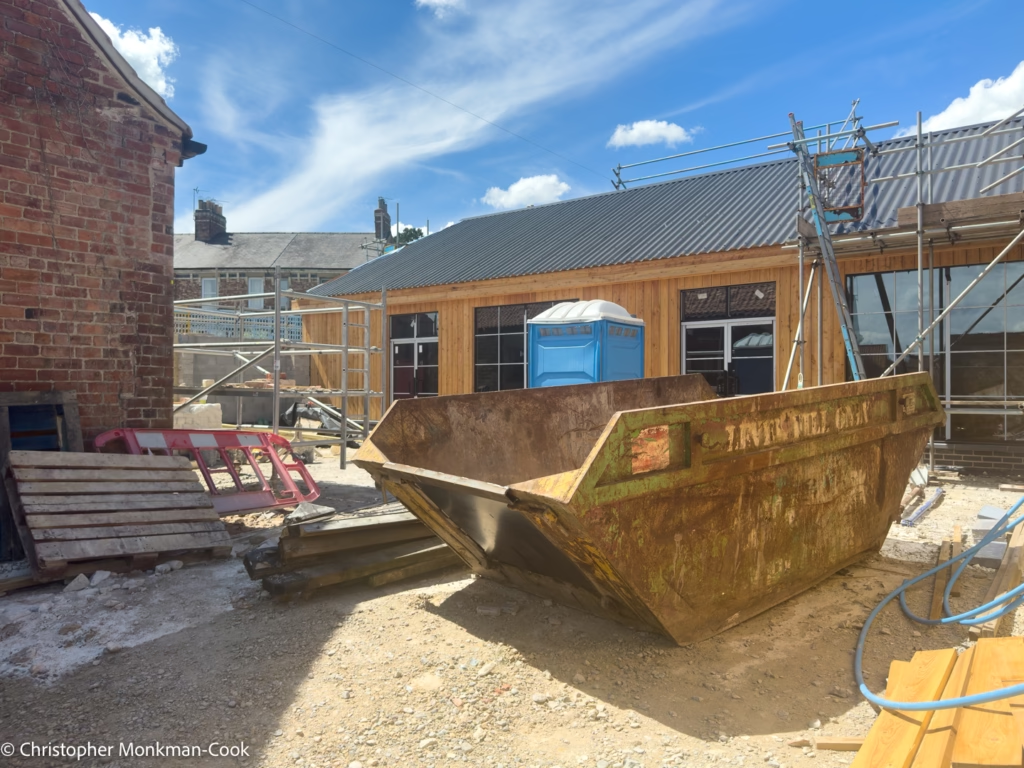
Detritus as seen from Back Road
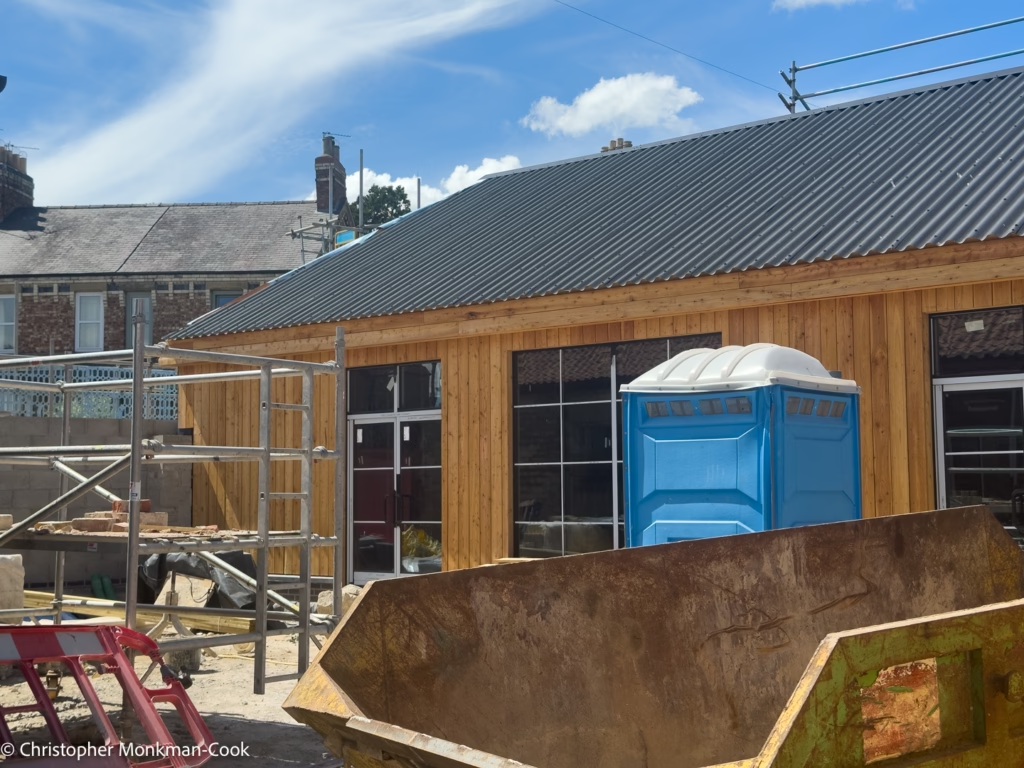
A Portaloo near the main building.
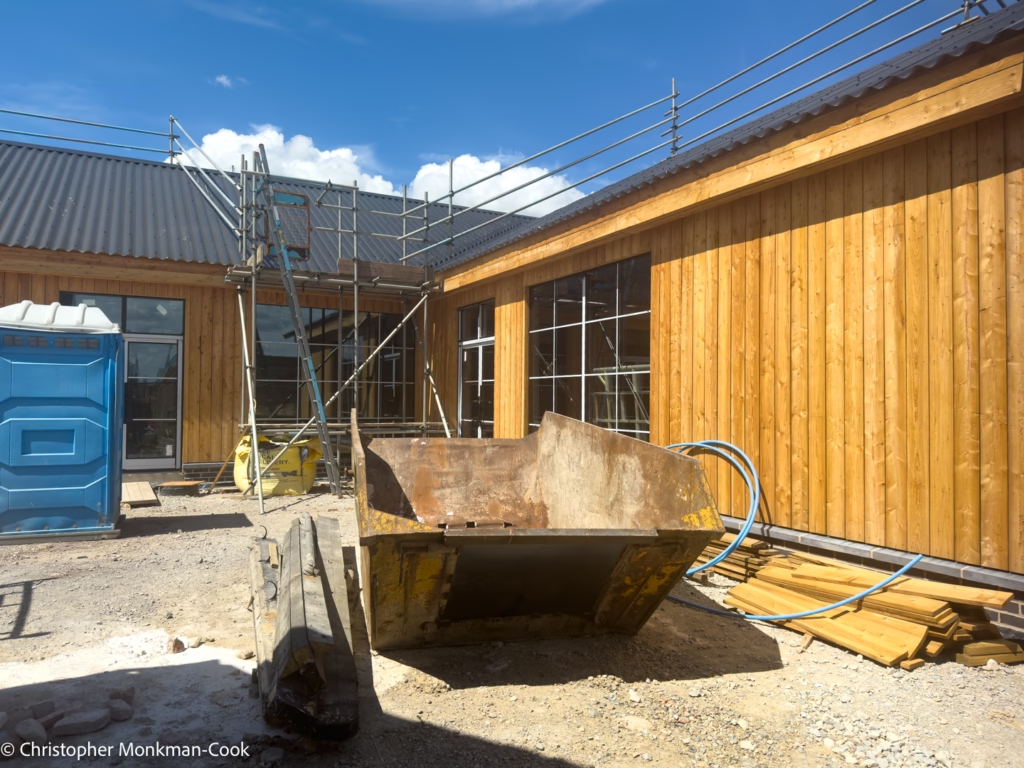
Skip. This has been delivered since the last update.
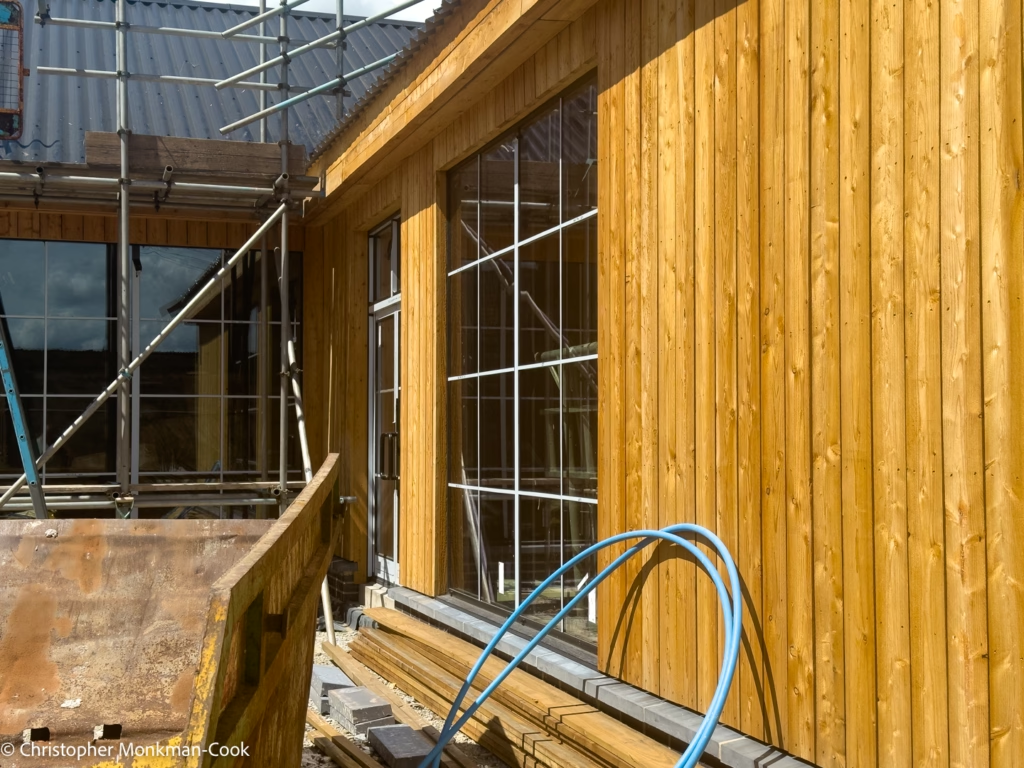
Windows, boarding, and trim. Below the stacked wood are several courses of bricks.
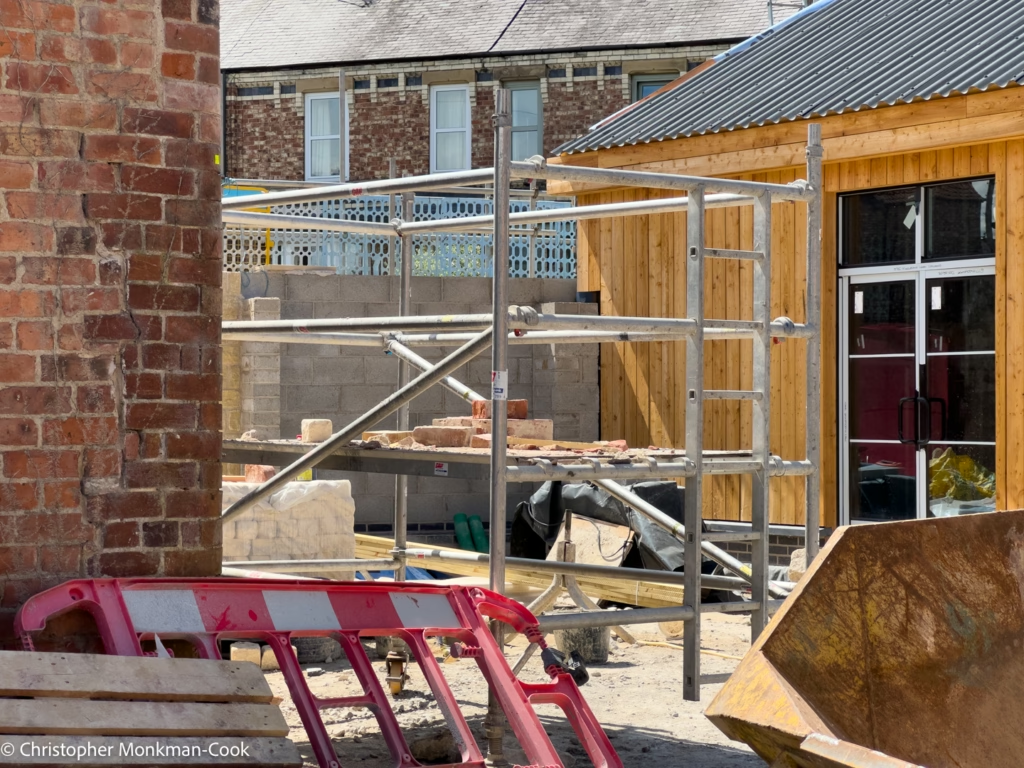
A scaffold. GIven the positioning and detritus this may be being used as they work on the existing building’s walls.
The New Building from Middlecave Road
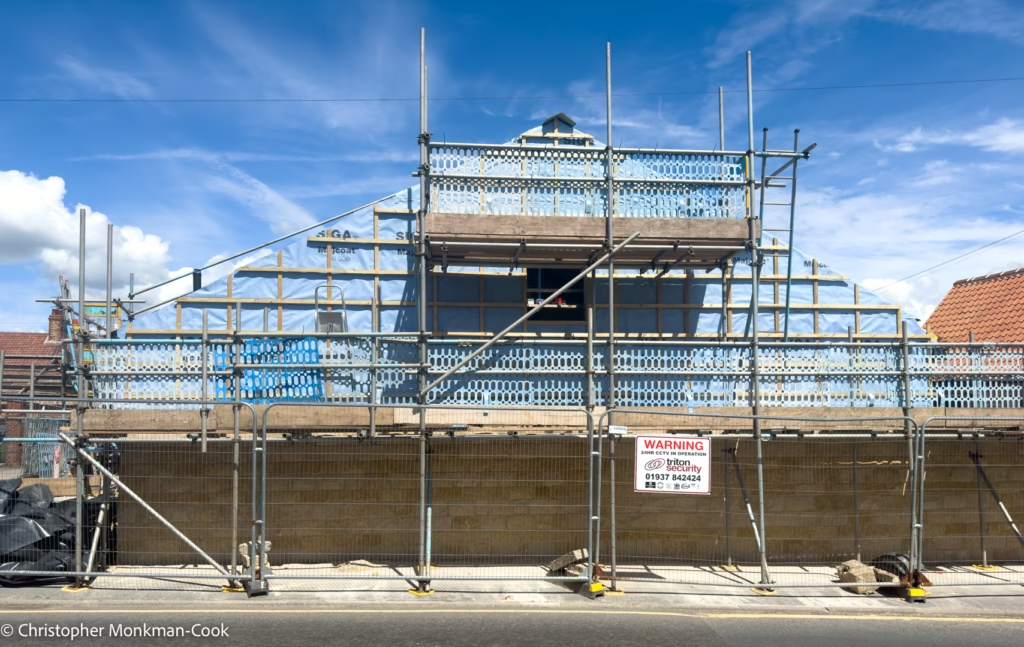
The south-west end of the new building. Closing the void has left the new building with what feels like a more discreet presence; the building remains large in comparison to the rest of the street, however it doesn’t seem to loom as much as it did before they closed it in. The lower wall is breeze blocks clad in reclaimed stone. In this picture you can also just see a high window overlooking the street.
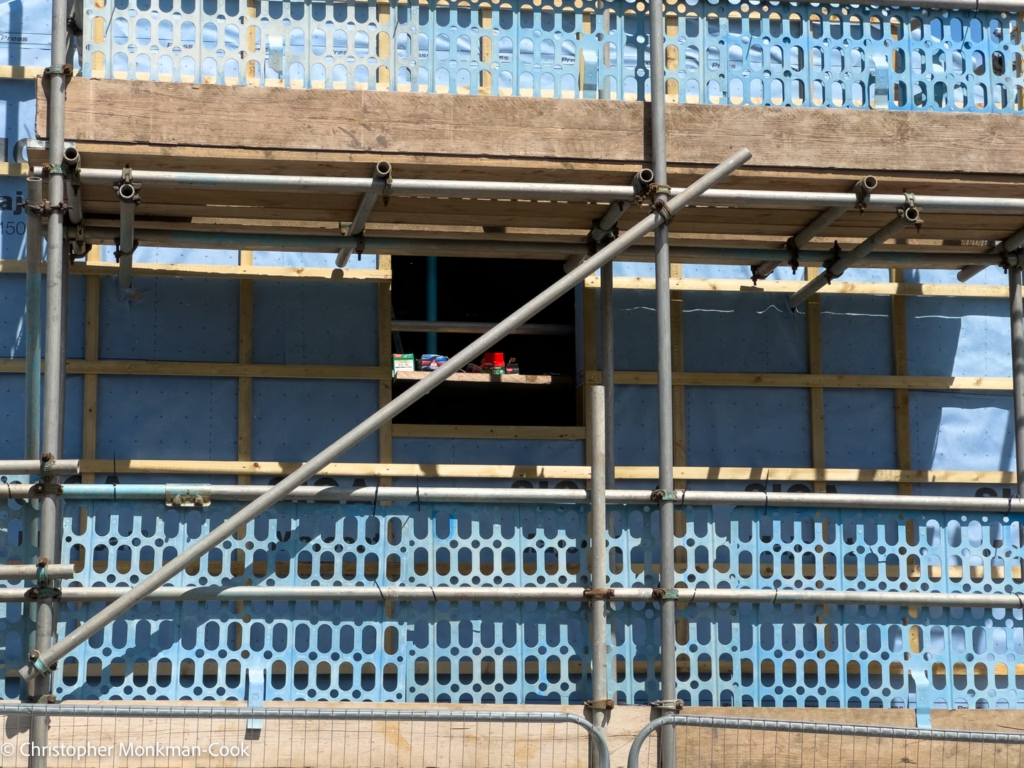
A closeup of the new window. Given the direction it faces it should allow a reasonable amount of afternoon and evening sun into the building.
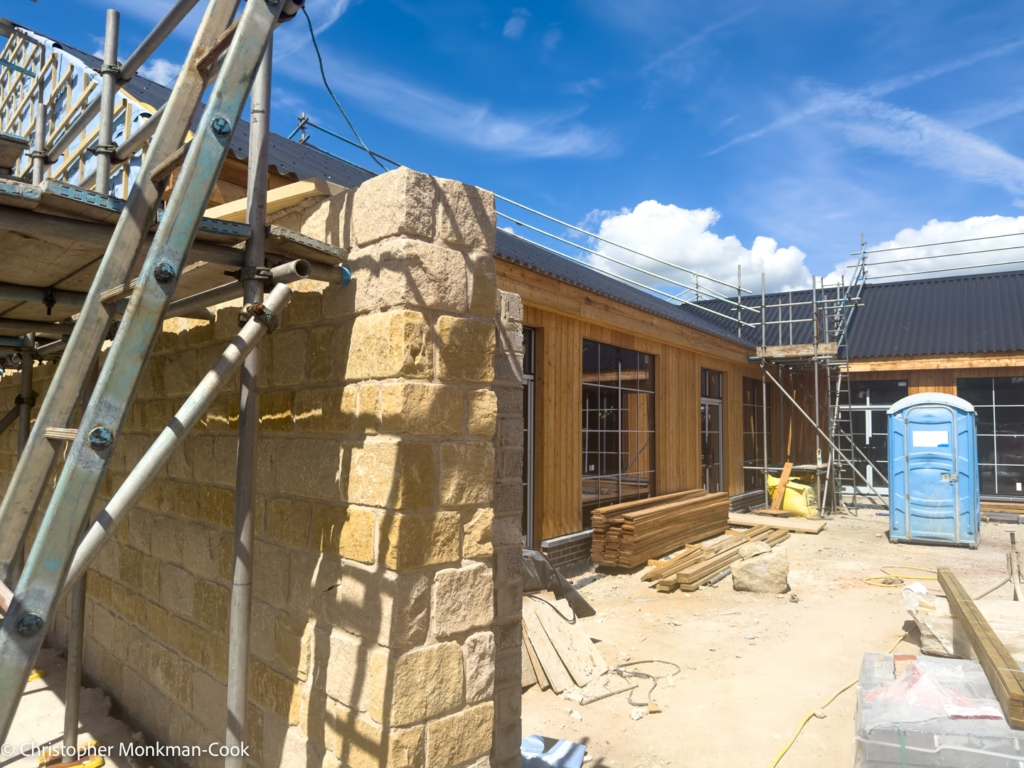
The stone wall. You can see the breeze blocks behind it. Site plans have two gates at this point – a smaller pedestrian-sized gate, and a larger pair of swing gates to allow vehicle access.
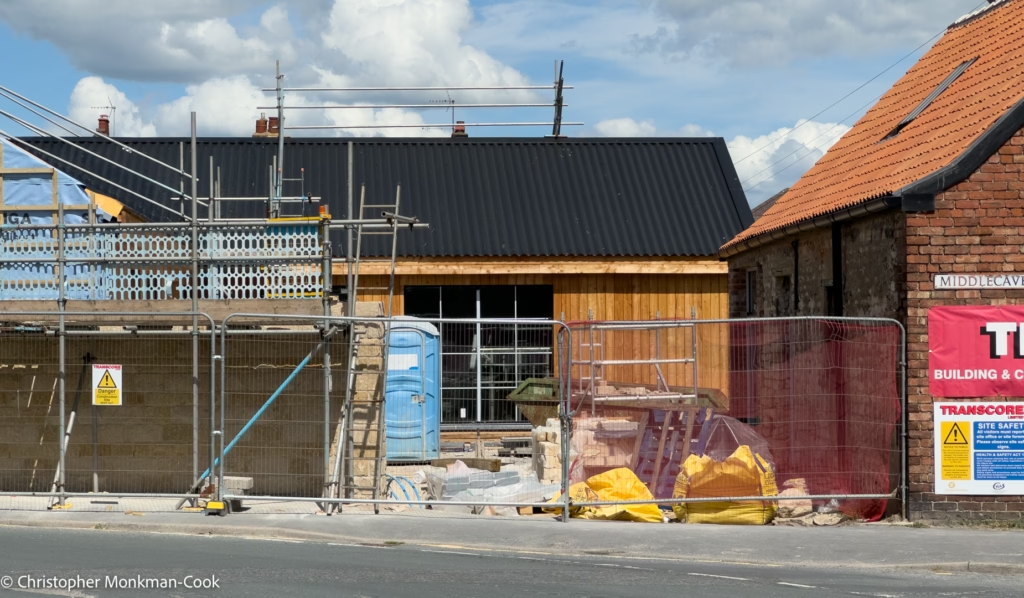
Another view of the stone wall and future site of the gates.
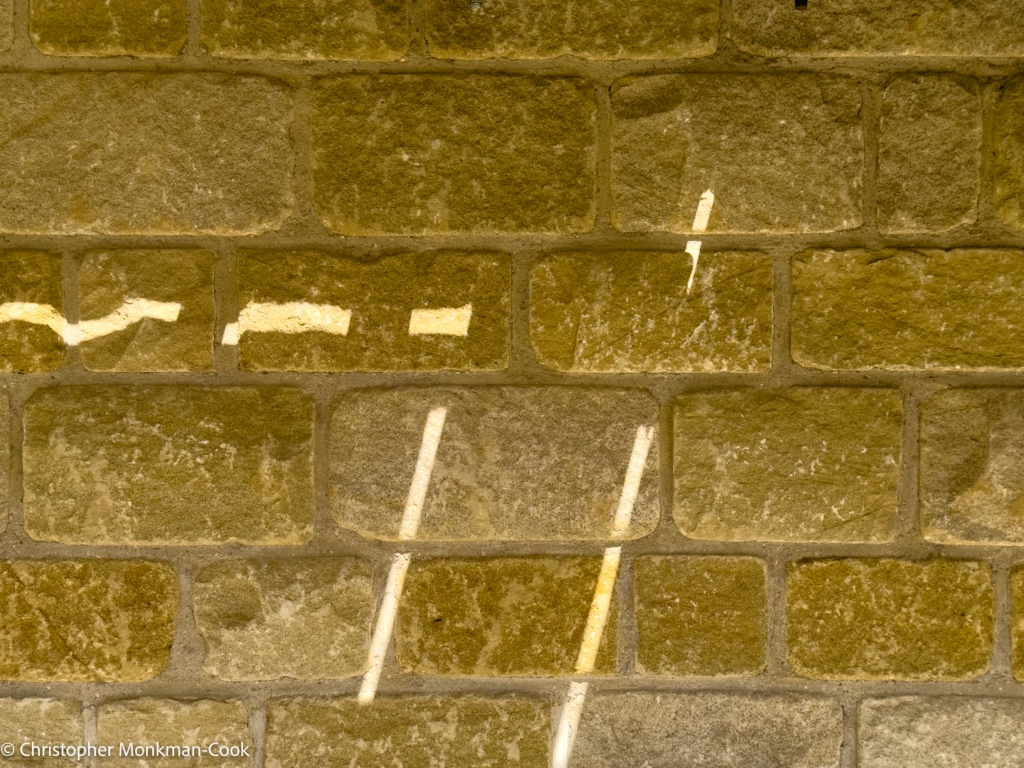
A closeup of the stone blockwork.
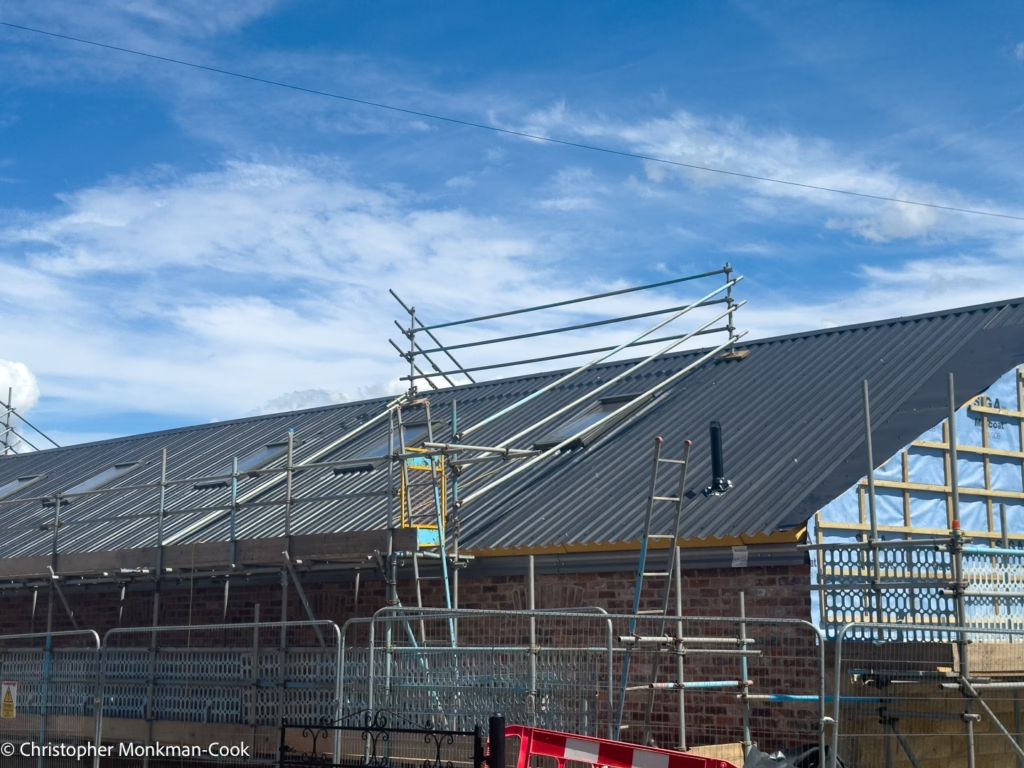
The roof of the new building taken from Middlecave Road.
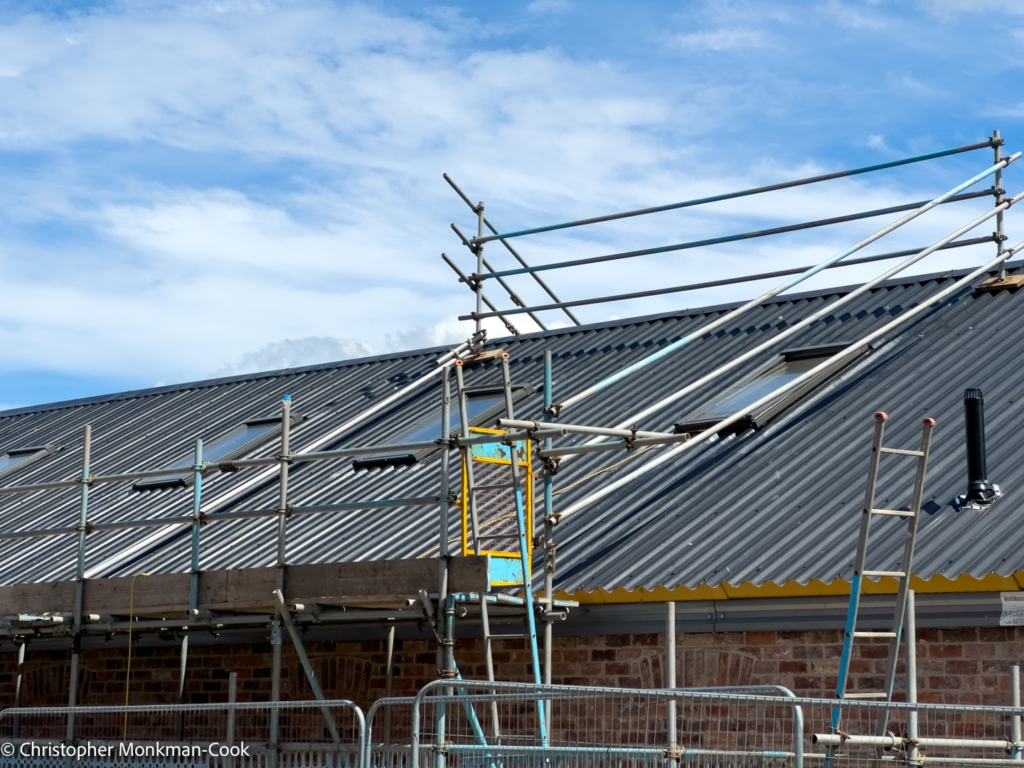
A closeup of scaffolding. One of the new dormer windows is slightly ajar.
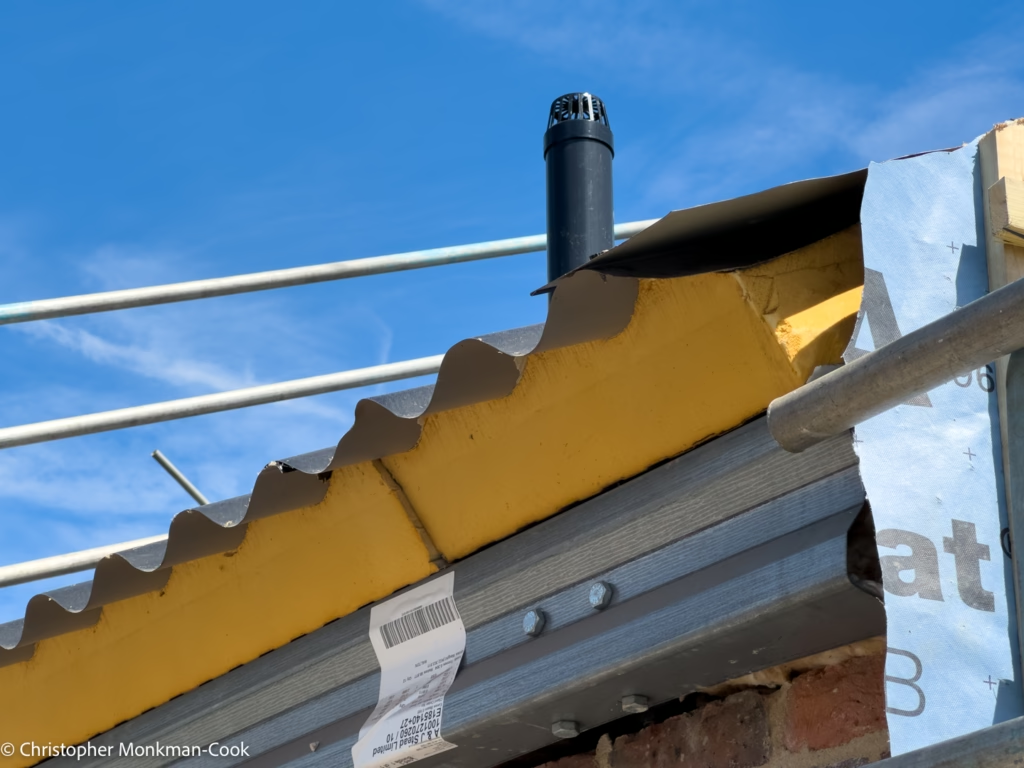
A closeup of the roof’s insulation. As with the insulation around the courtyard this will eventually be covered with fascia boards.
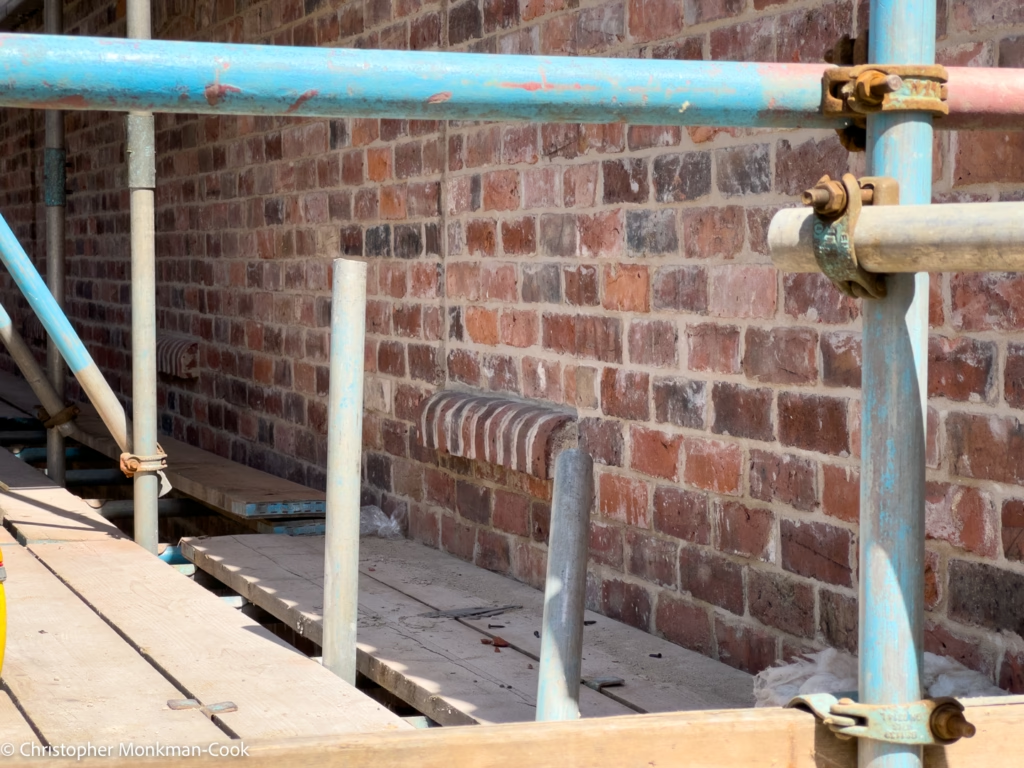
Brickwork on the north-west side of the new building. This brickwork runs from ground level to the roof.
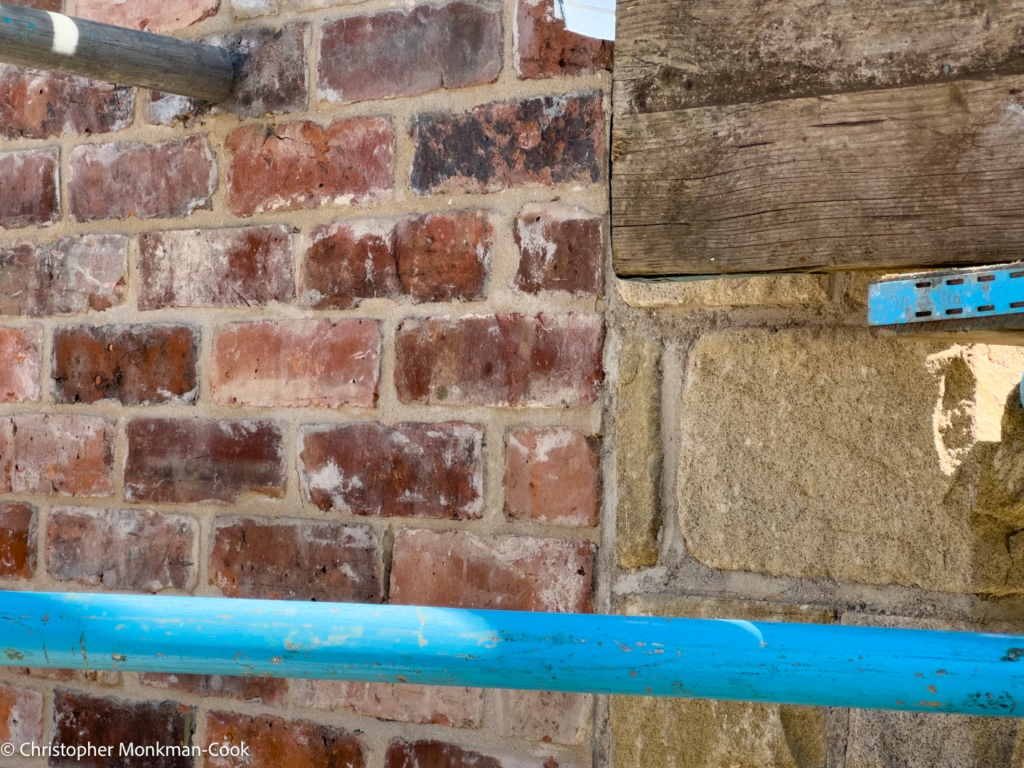
The join between the brickwork and stonework. There also appears to be a large piece of reclaimed timber, presumably to act as a separator between the stonework and the cladding further up the front.
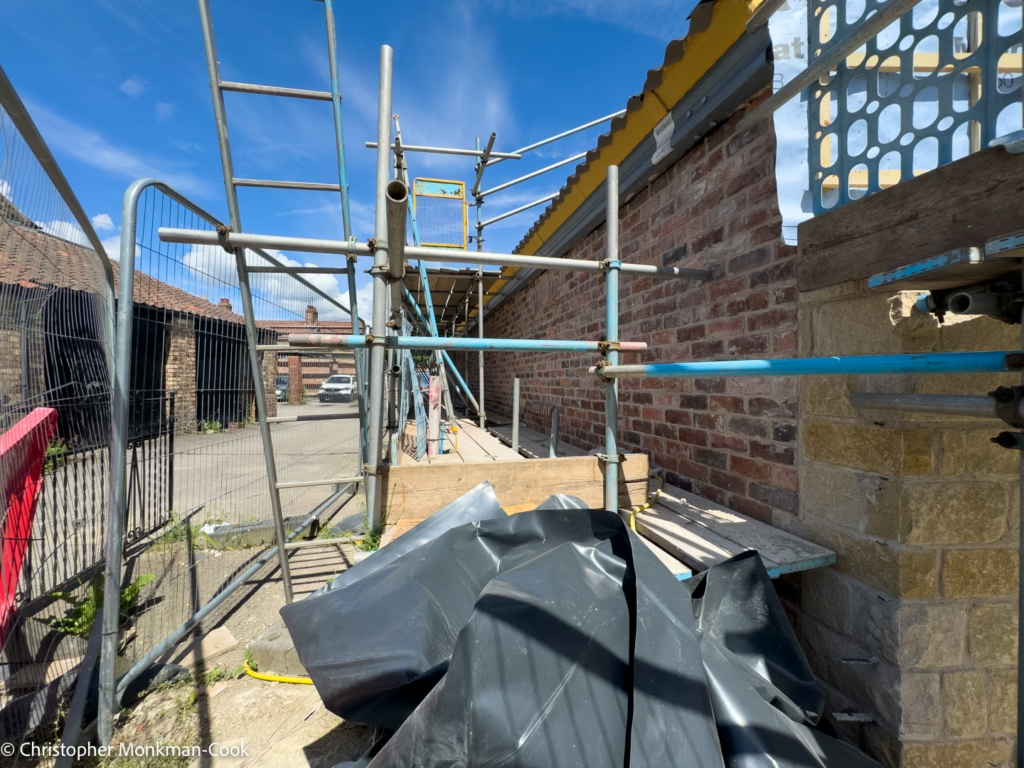
More of the join between the brick and stonework.
From Back Lane
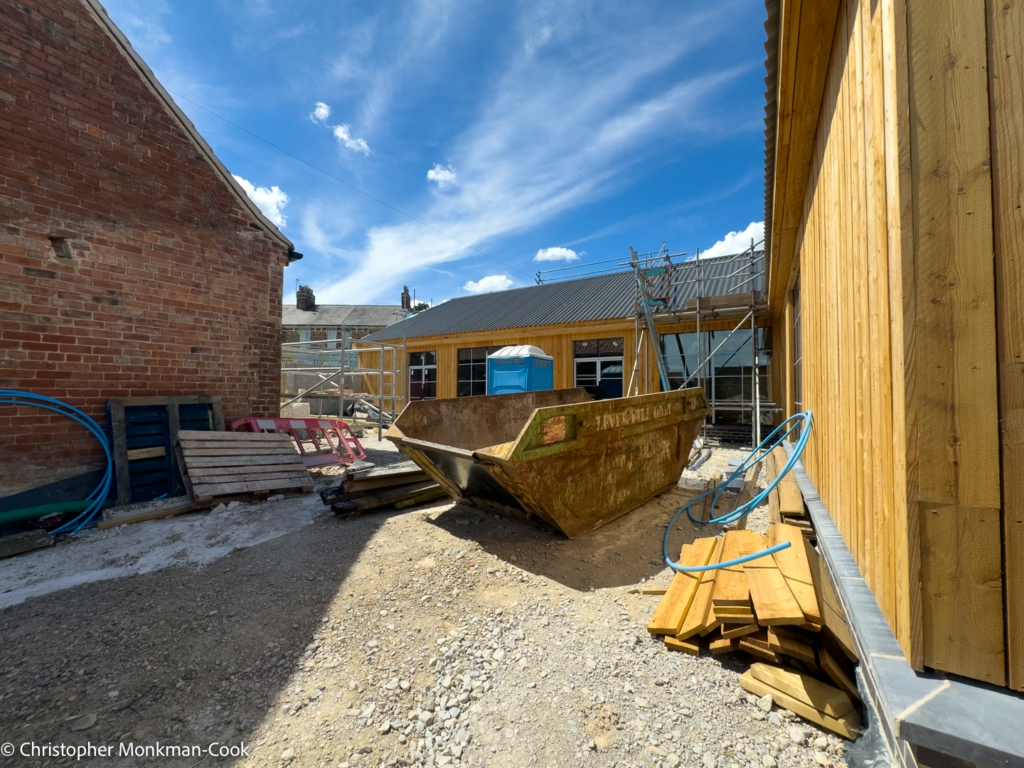
Another view into the courtyard. Eventually a second set of gates will be mounted here.
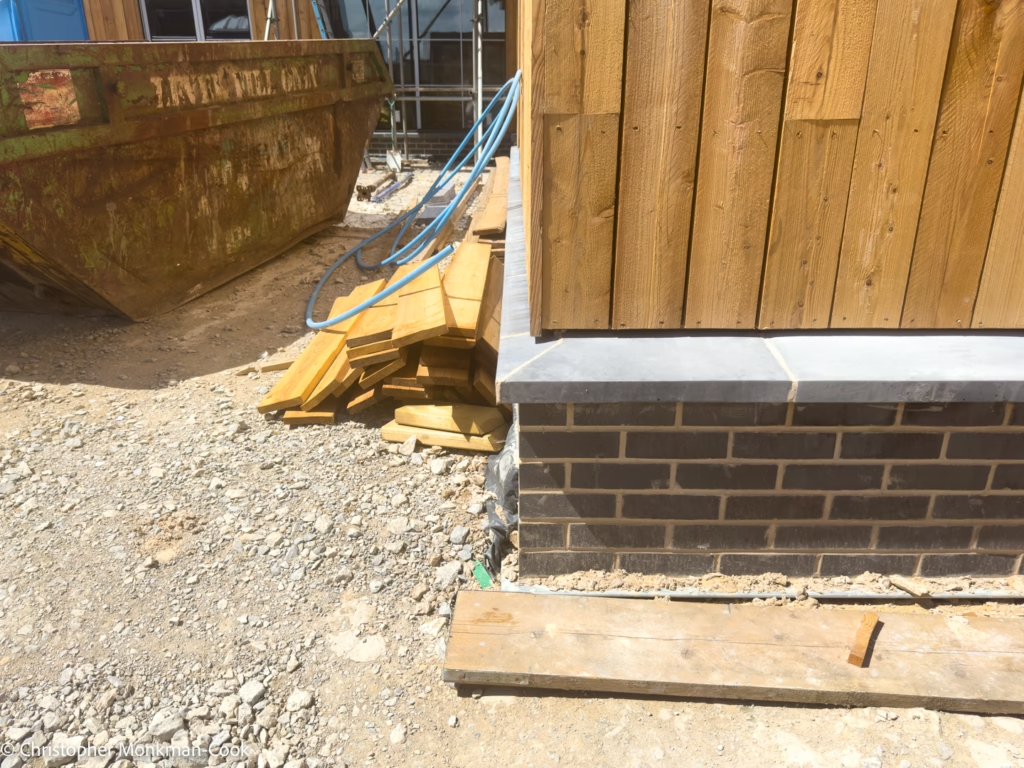
On the right you can see the clad new building.
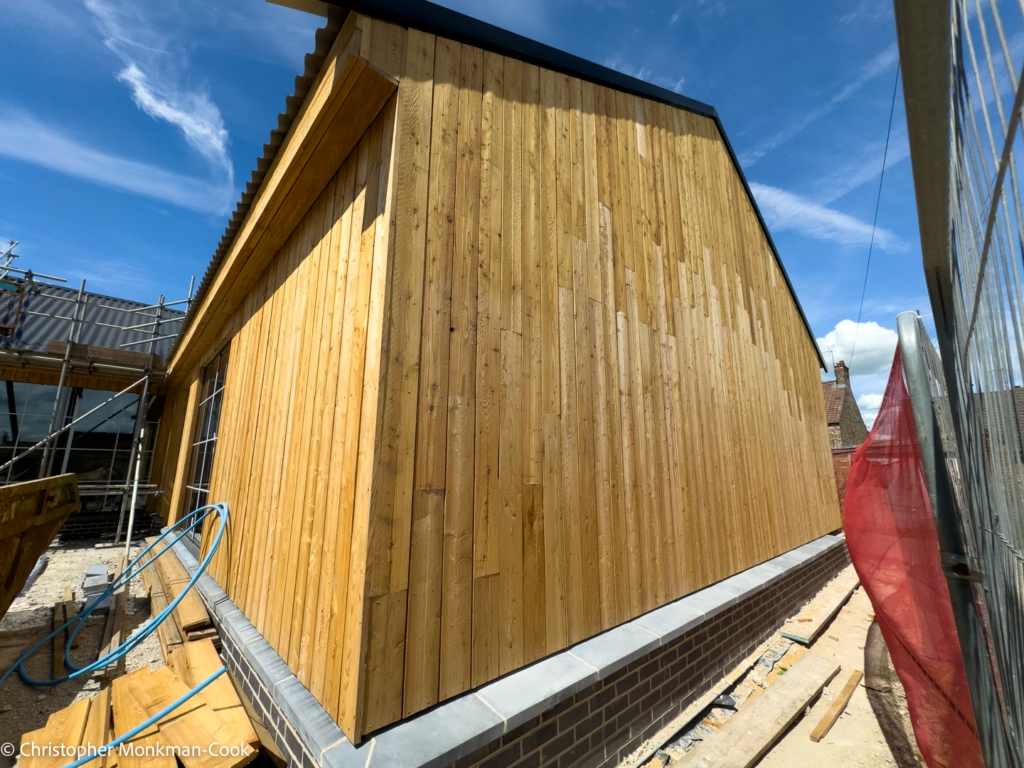
The south-east wall of the new building. To the right will eventually be the bin storage area.
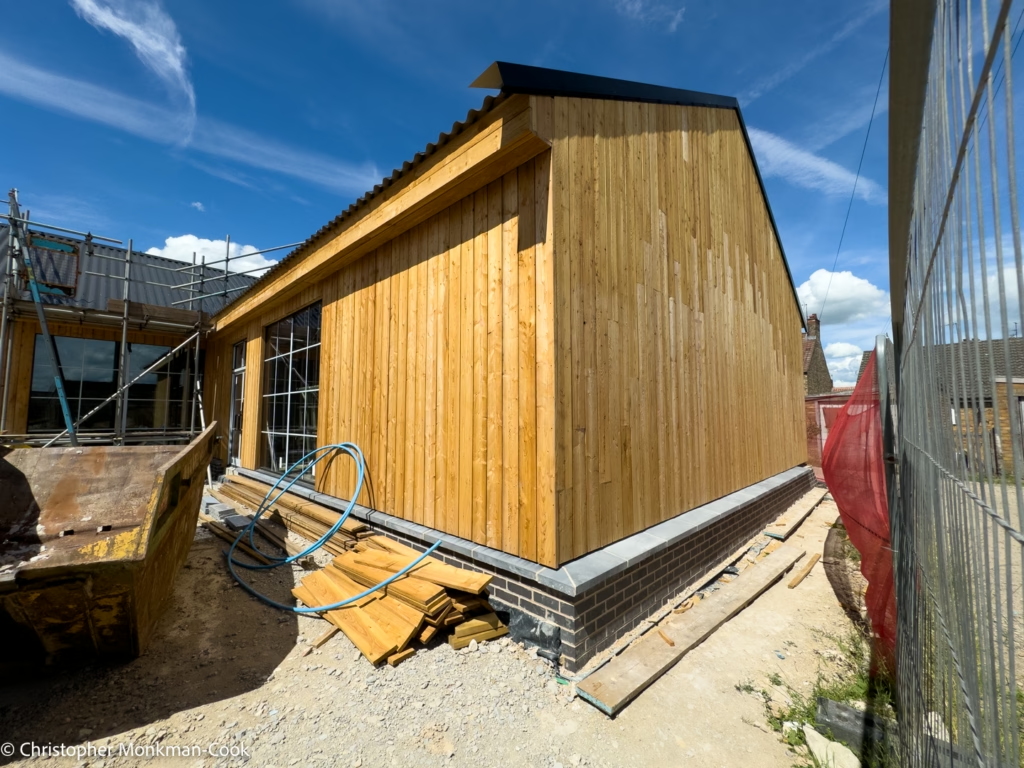
Another view of that corner.
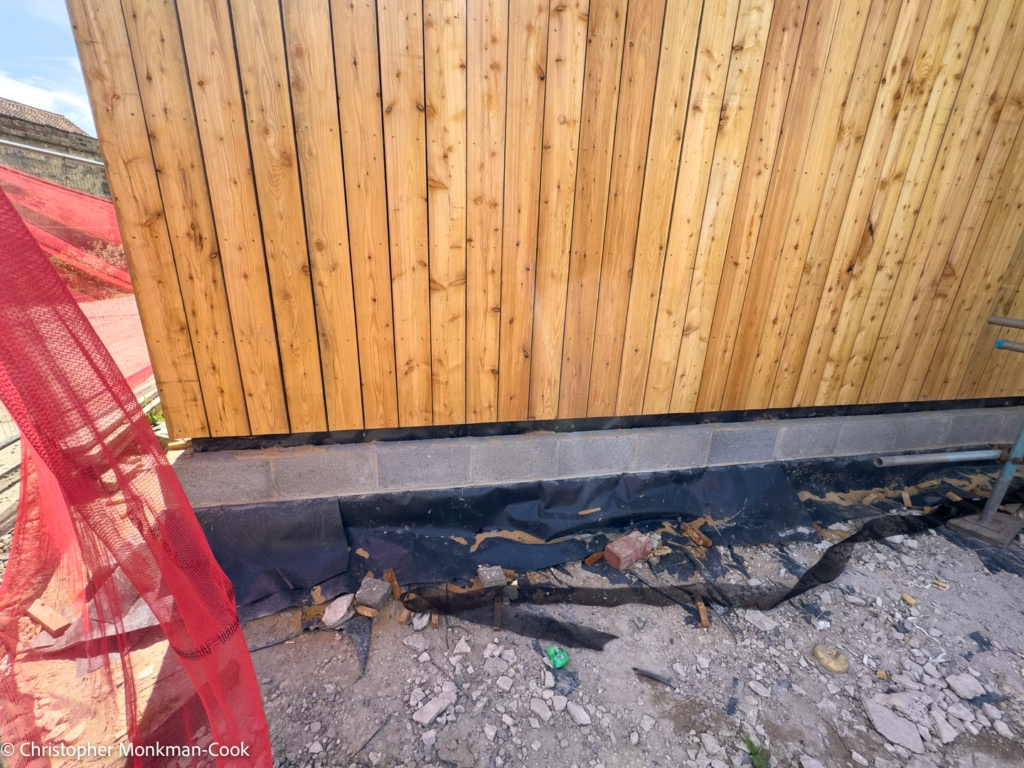
The corner of the north-eastern and the south-eastern walls.
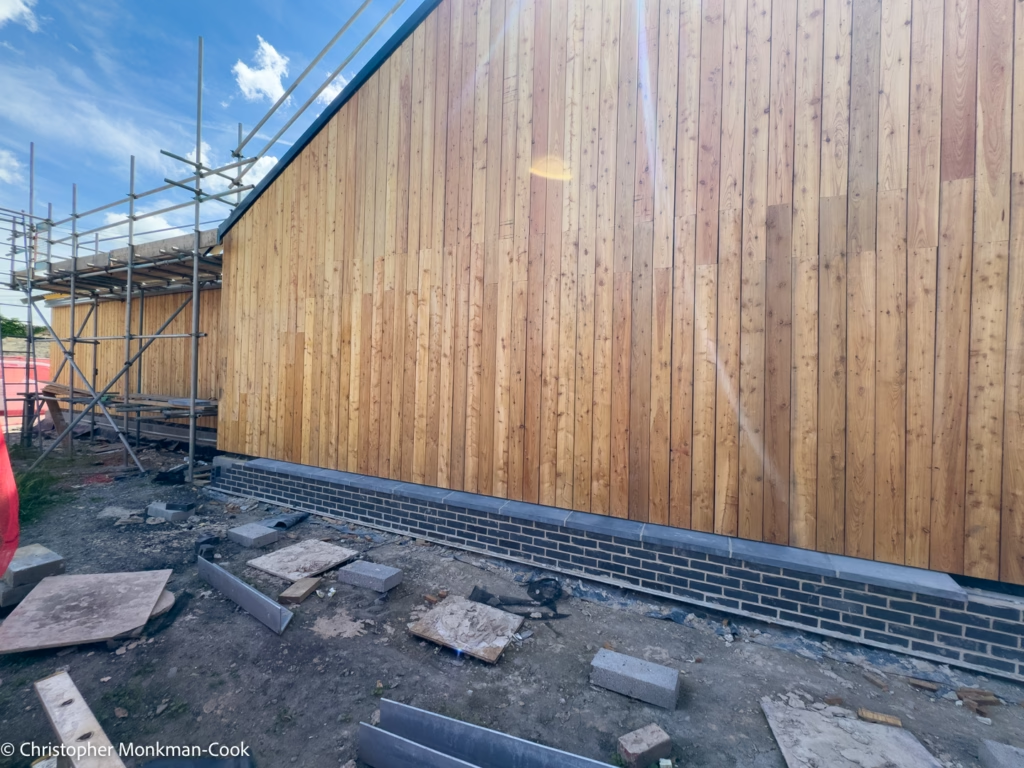
The north-eastern wall looking south. There will eventually be three car parking spaces along this wall.
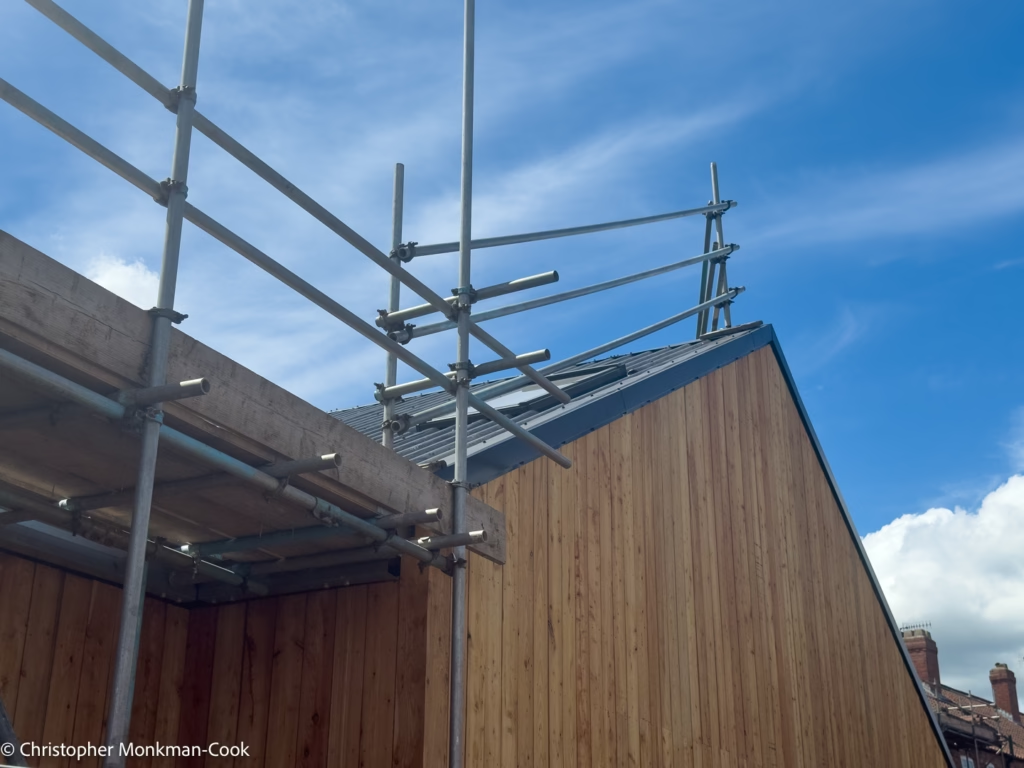
Scaffolding on the peak of the north-eastern wall.
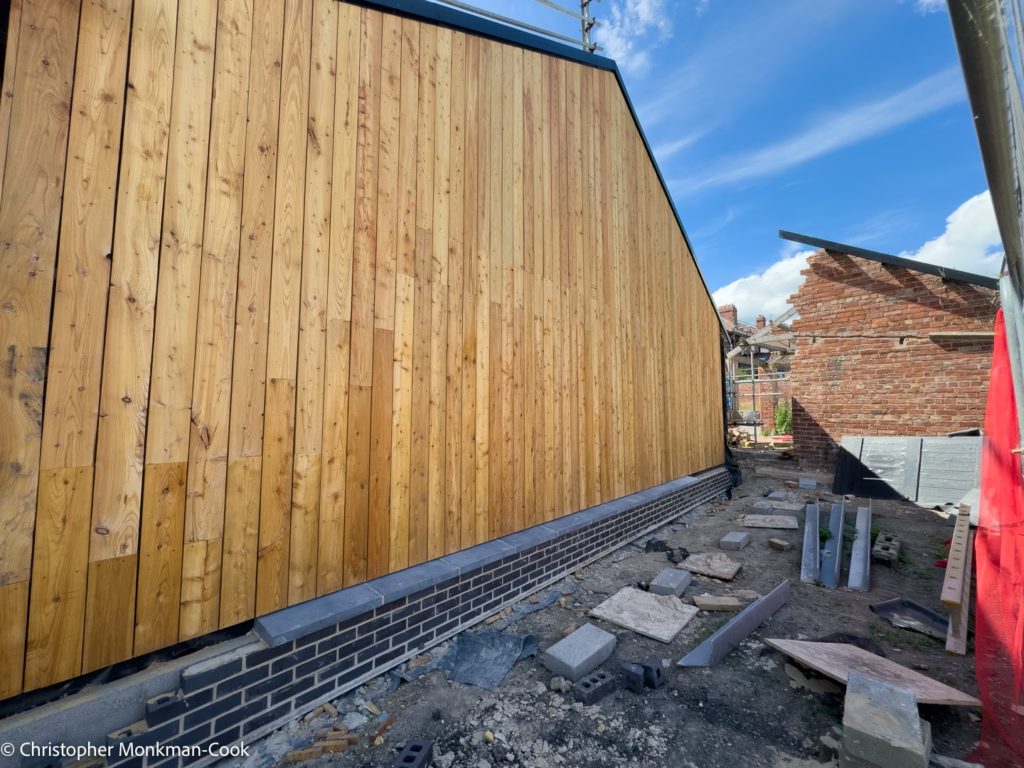
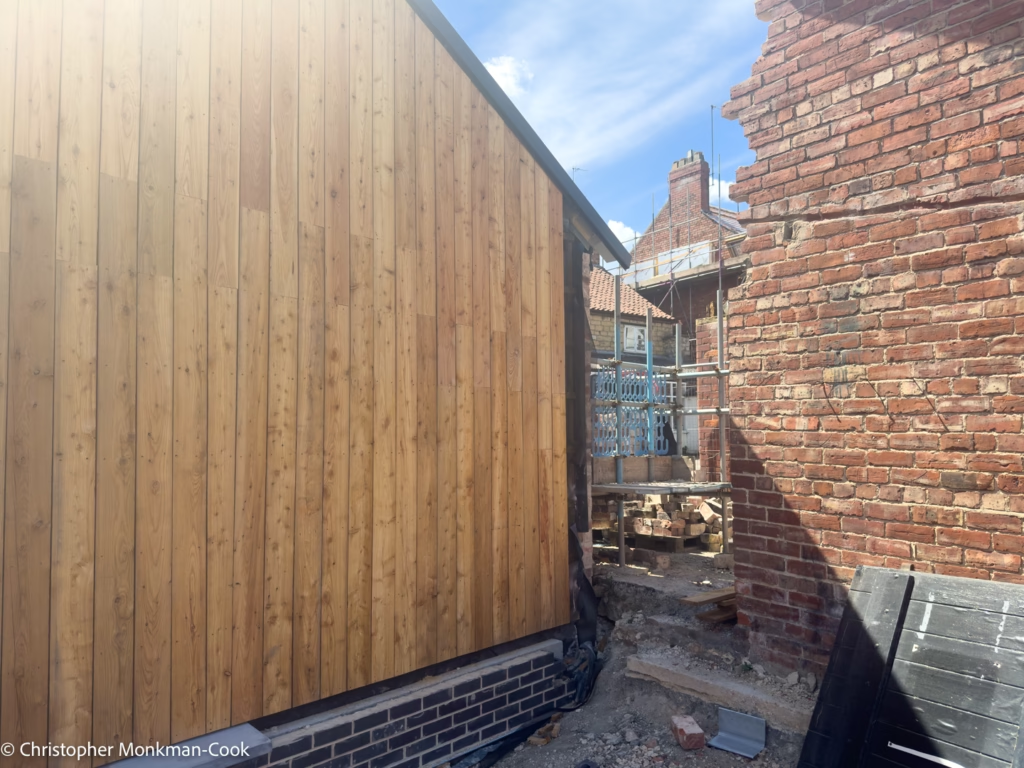
The northern corner of the north-eastern wall. You can see clearly why they had to demolish a part of the former neighbouring garages to fit the building in.
And that’s all for now. Do come back soon!