See more of the Middlecave work here!
…but, perhaps, the beginning of the end…
The Site Plan
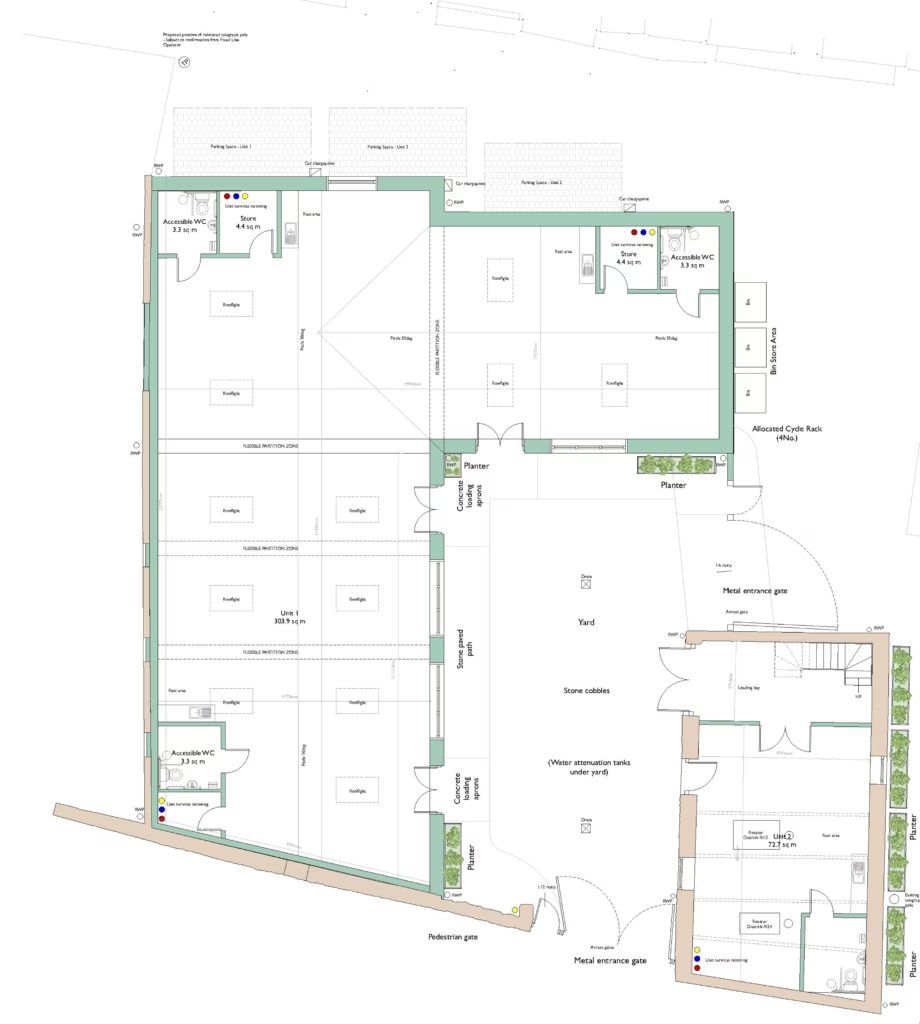
The site plan. As we will see today, the site and site plan are starting to match each other.
From Middlecave Road
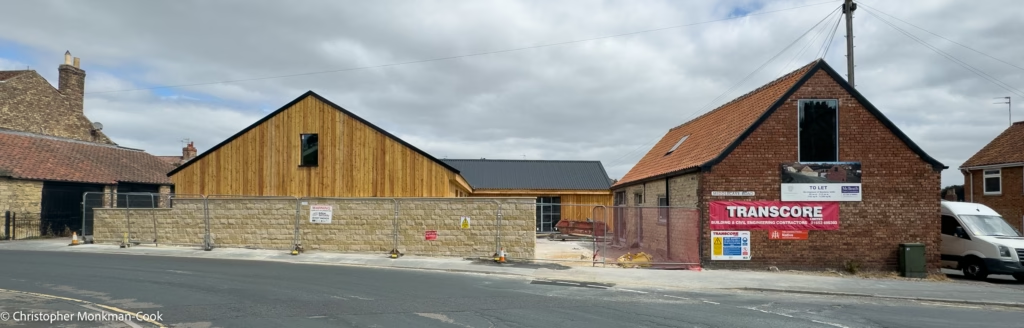
The traditional view across Middlecave Road. The completion of the stone outer wall has reduced the impression that the new building looms over the pavement and the roadway.
The Existing Outbuilding
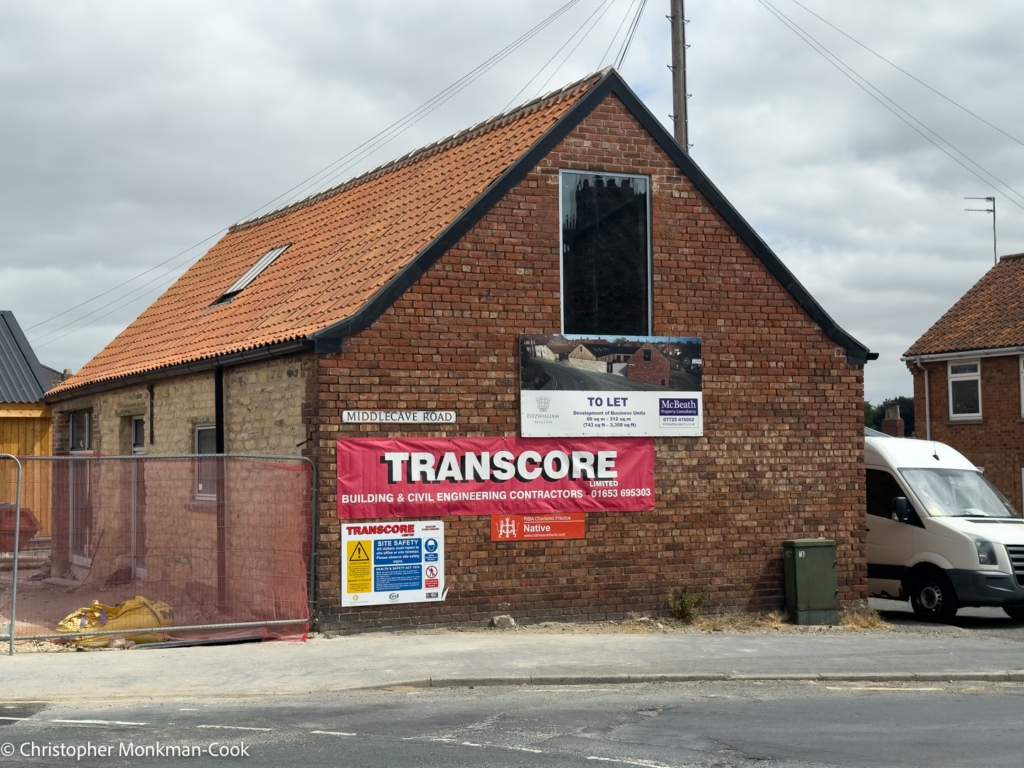
The outbuilding as seen from Middlecave Road. The hayloft door has lost it’s planks and, instead, now has a picture window.
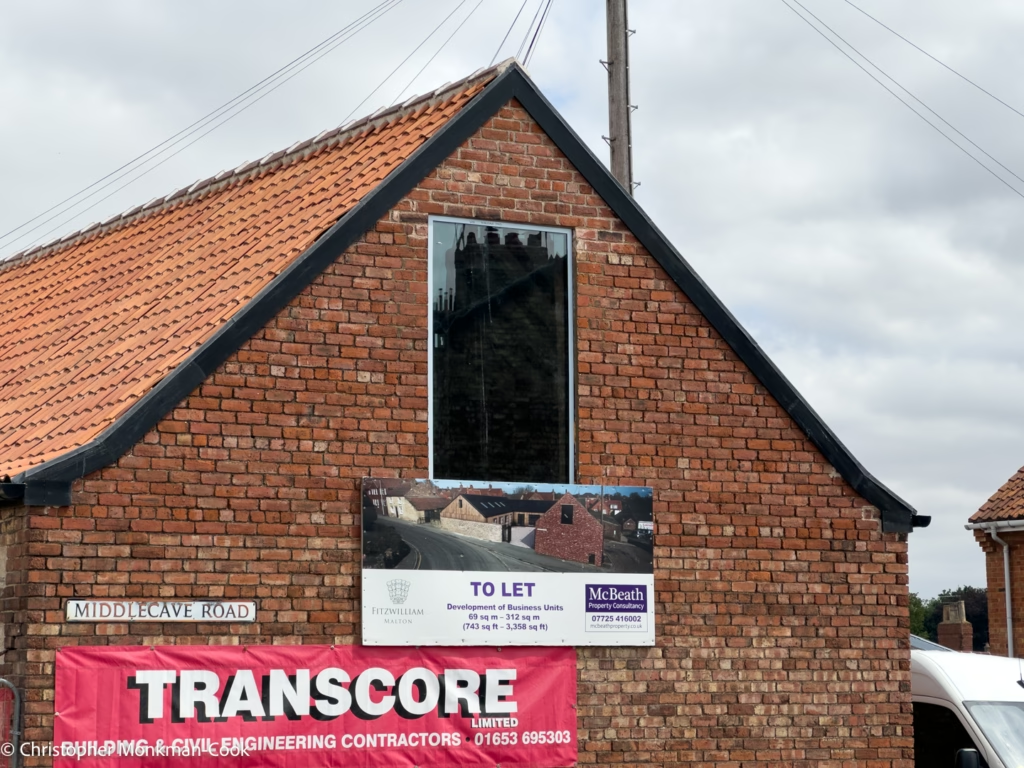
A better view of the picture window.
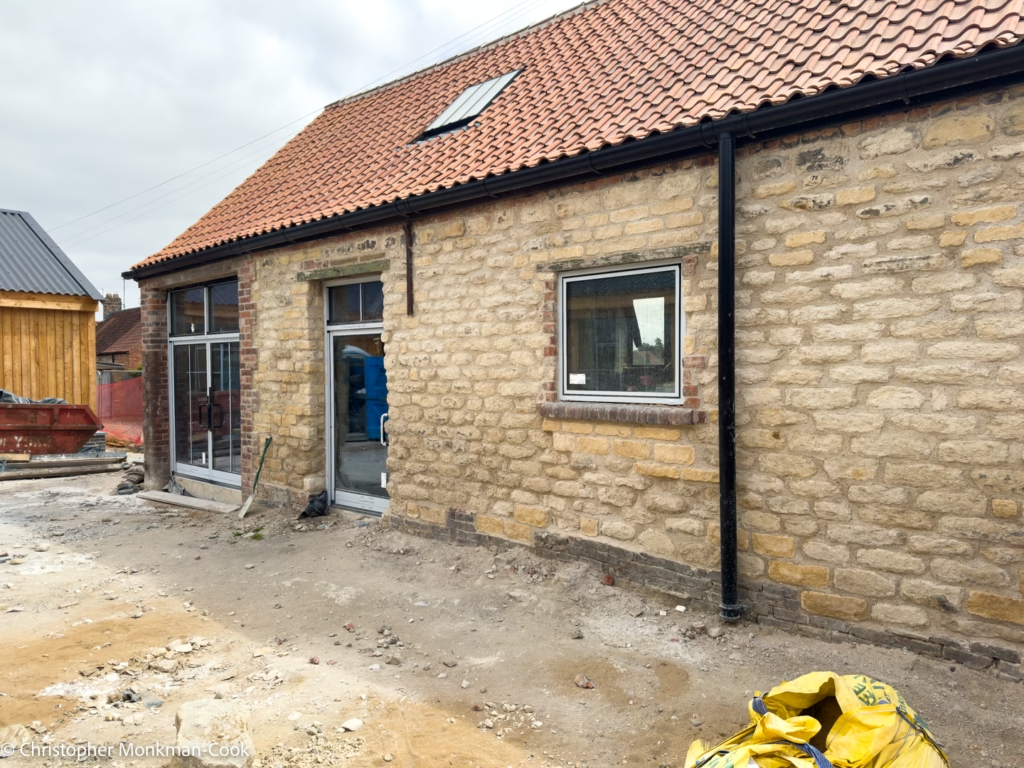
The final ground floor courtyard facing window has been installed.
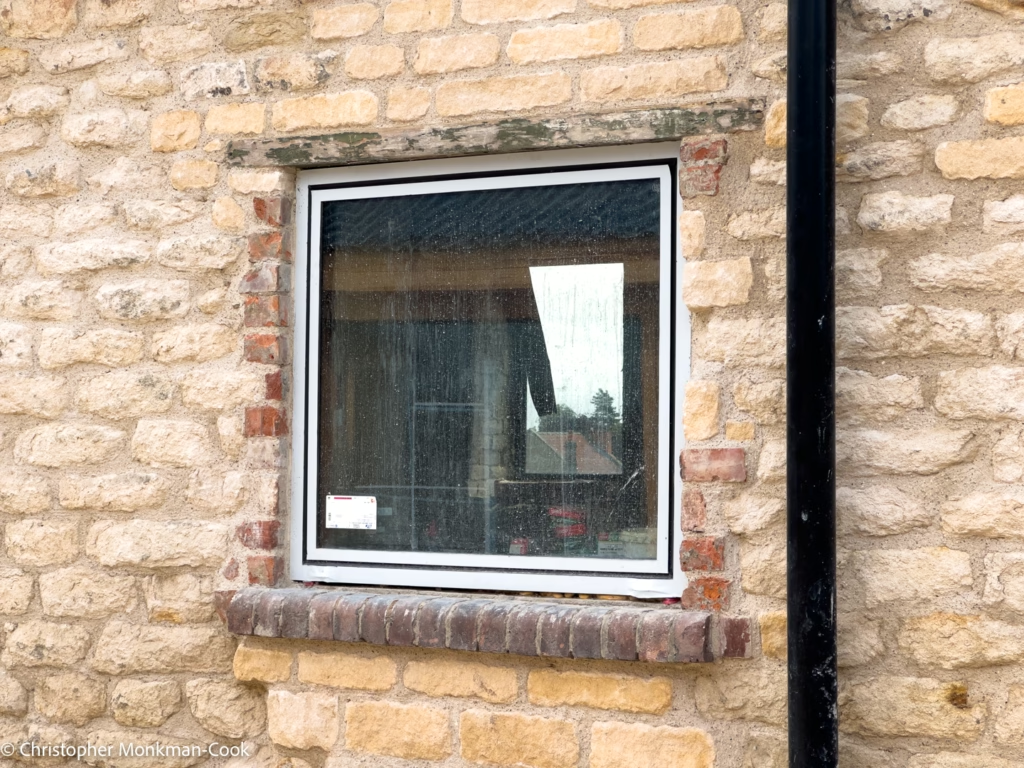
A closer view of the ground floor window.
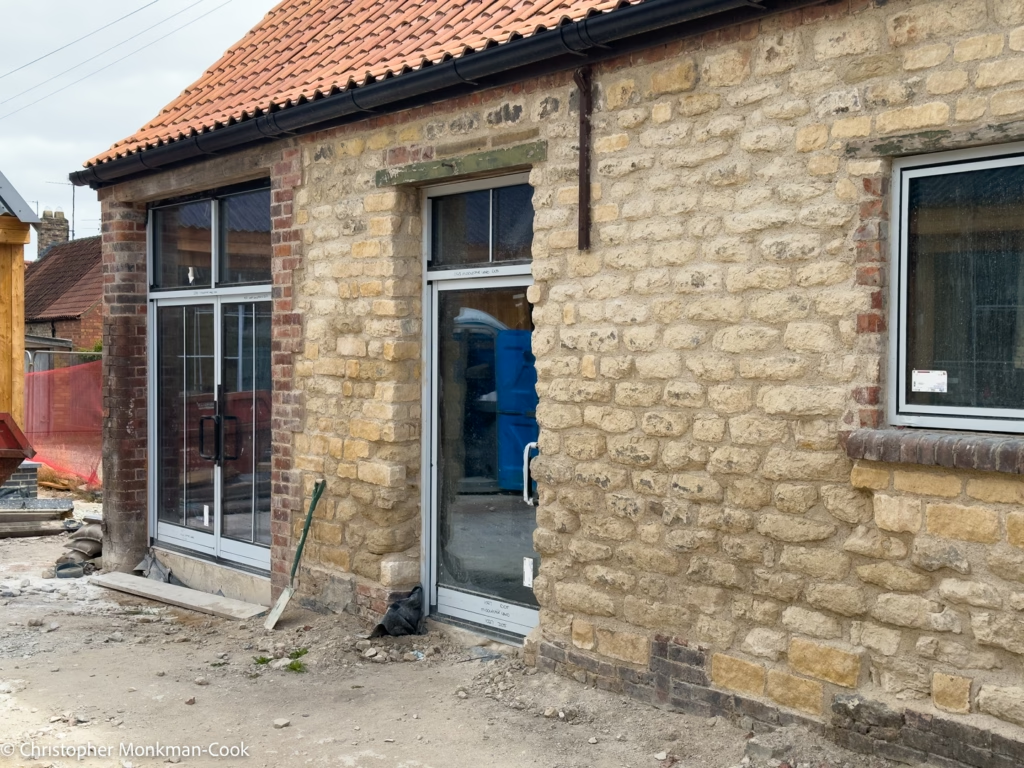
The courtyard facing doors. Once the courtyard surface has been laid it will be interesting to see if entry steps are added.
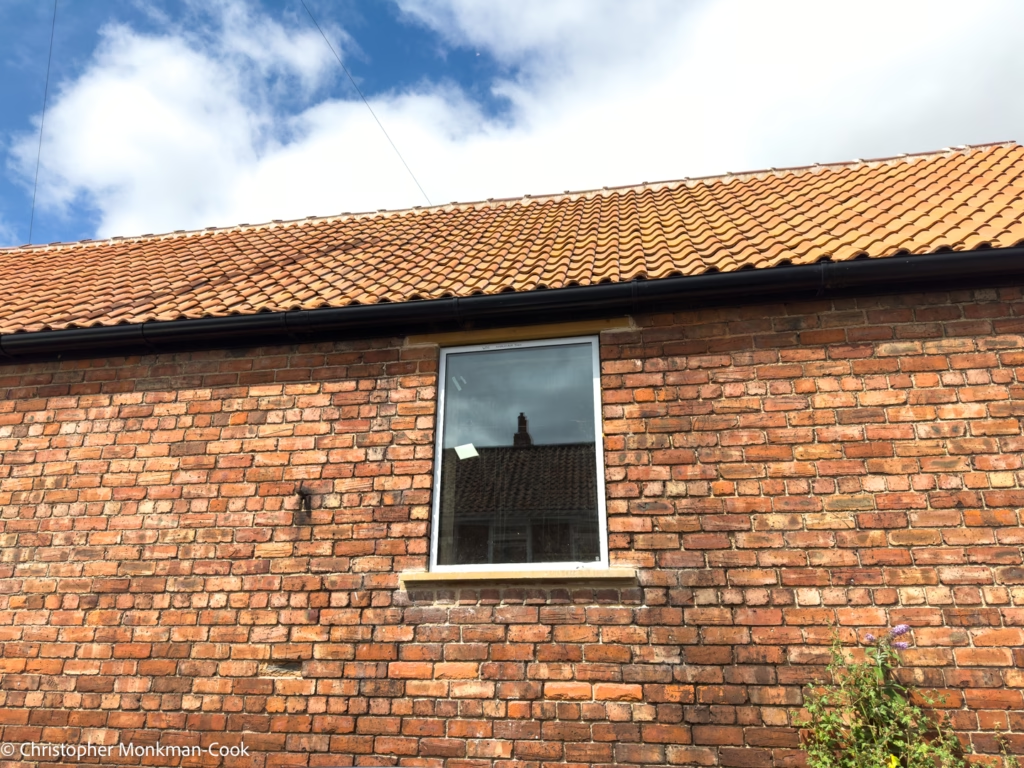
The Back Lane facing window. This is fully glazed and, from a cursory inspection, appear to now be watertight.
The Courtyard
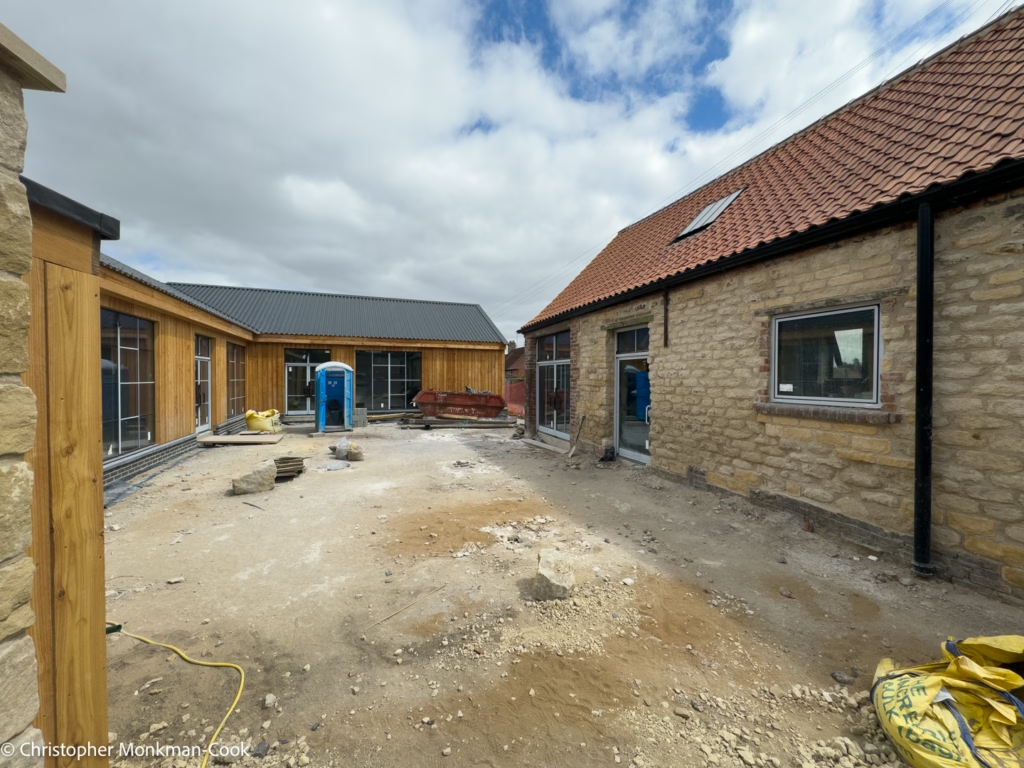
Once used for supplies, the courtyard is now barren and empty with only a skip, a portaloo, and the odd bit of detritus remaining.
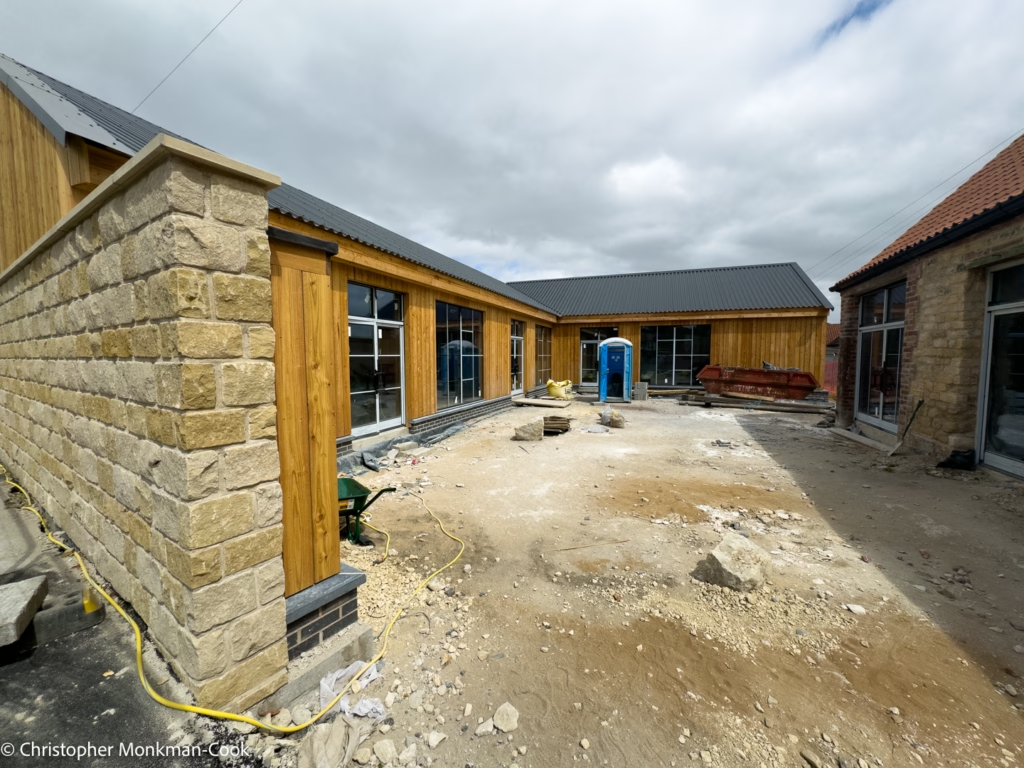
Another view of the court yard. On completion this will be cobbled with access paths around the edge. This area will also be gated.
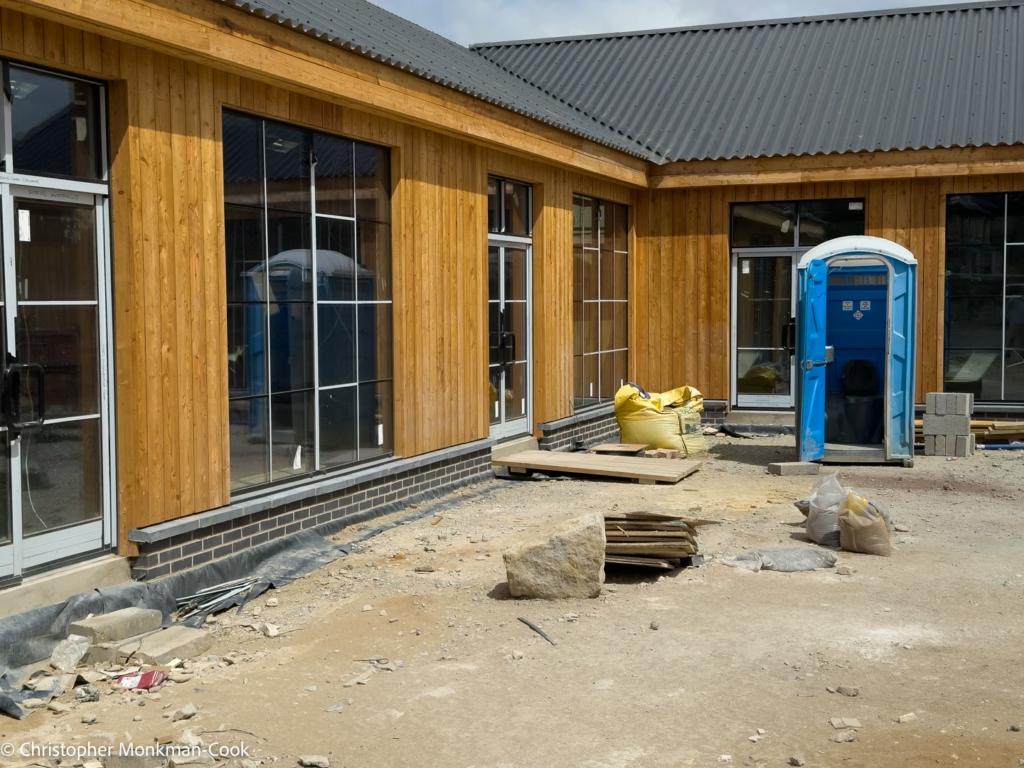
A closer look at the north-western side of the courtyard.
The New Building from Middlecave Road
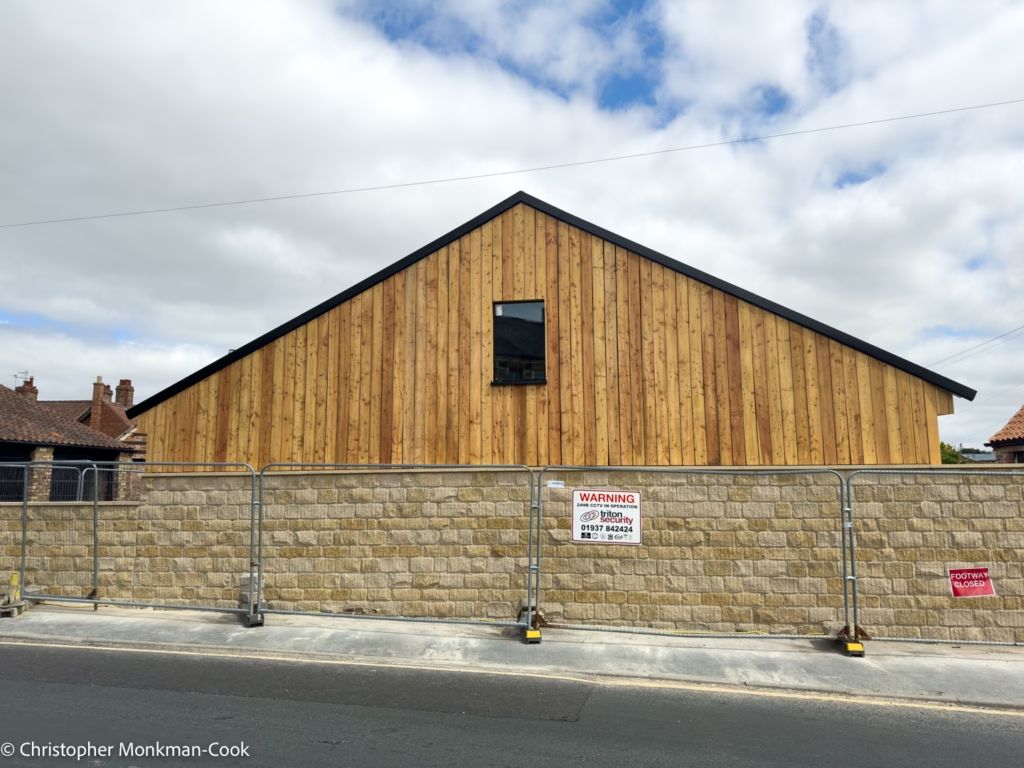
The new building as-seen from Middlecave Road. The stonework and cladding appears to be functionally complete as does the new window.
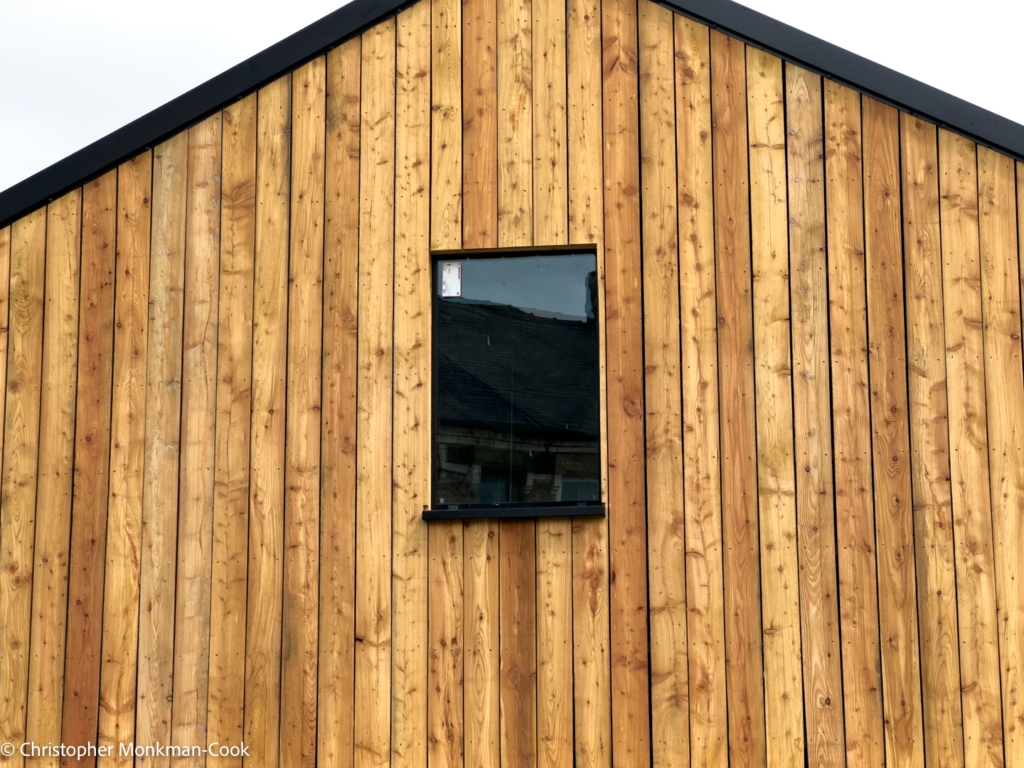
A close up of the new window looking out onto Middlecave Road.
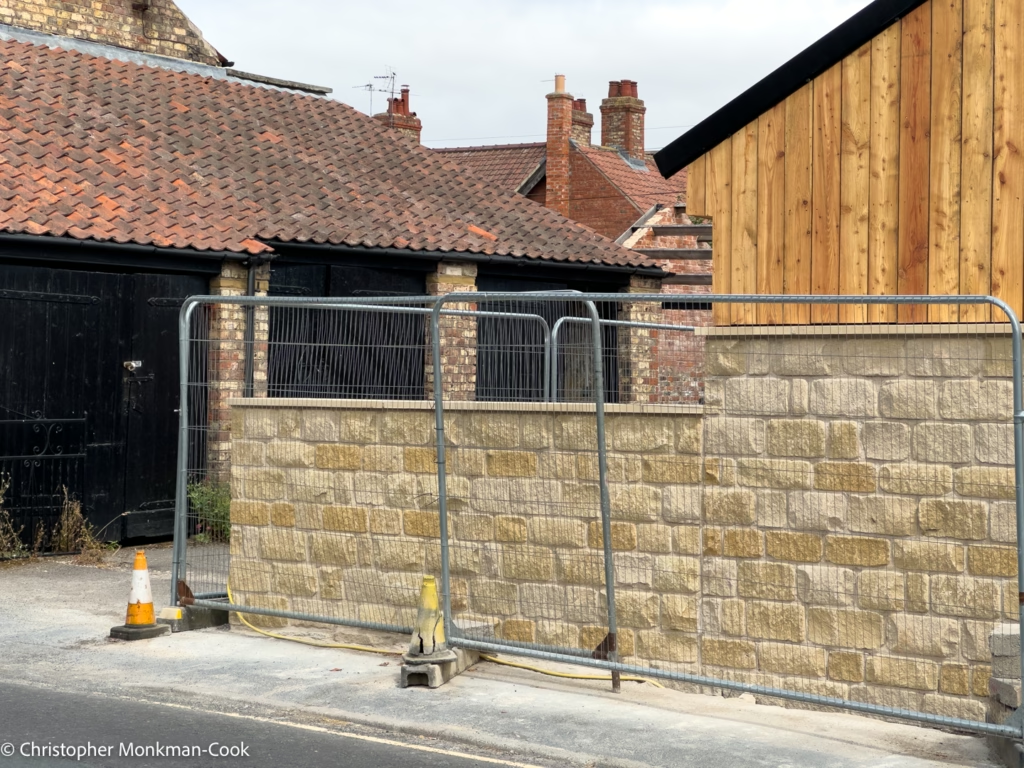
The north end of the Middlecave Road side.
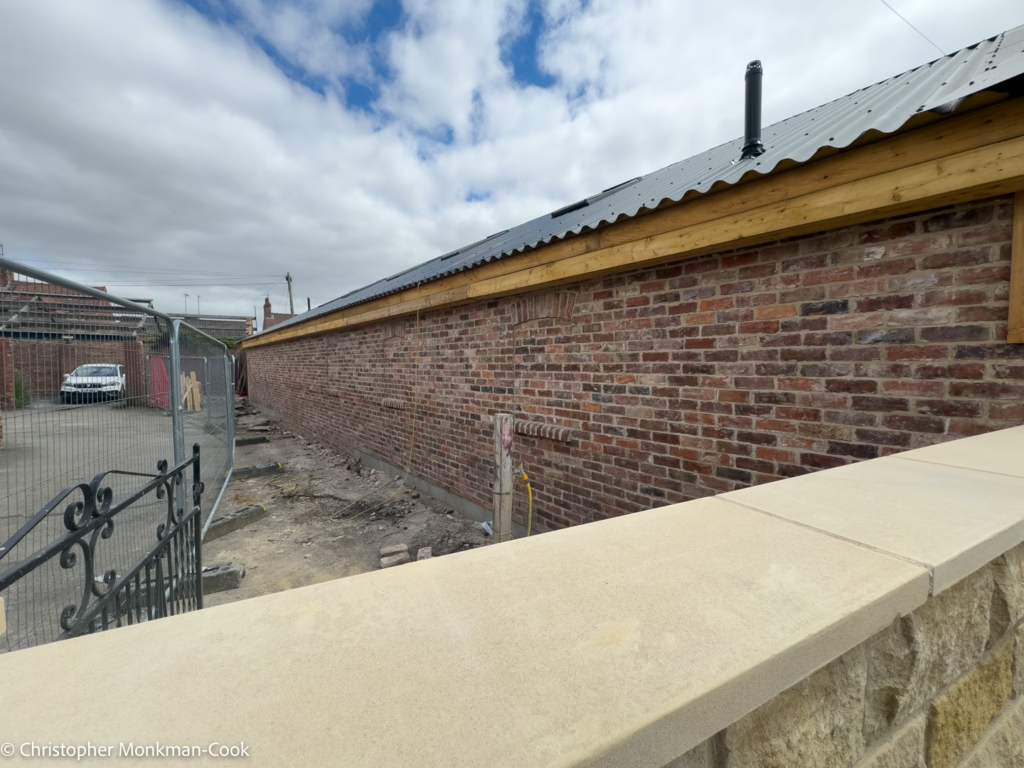
Over the north wall into the neighbouring car park. faux bricked up windows have been built into the wall to help break up the expanse.
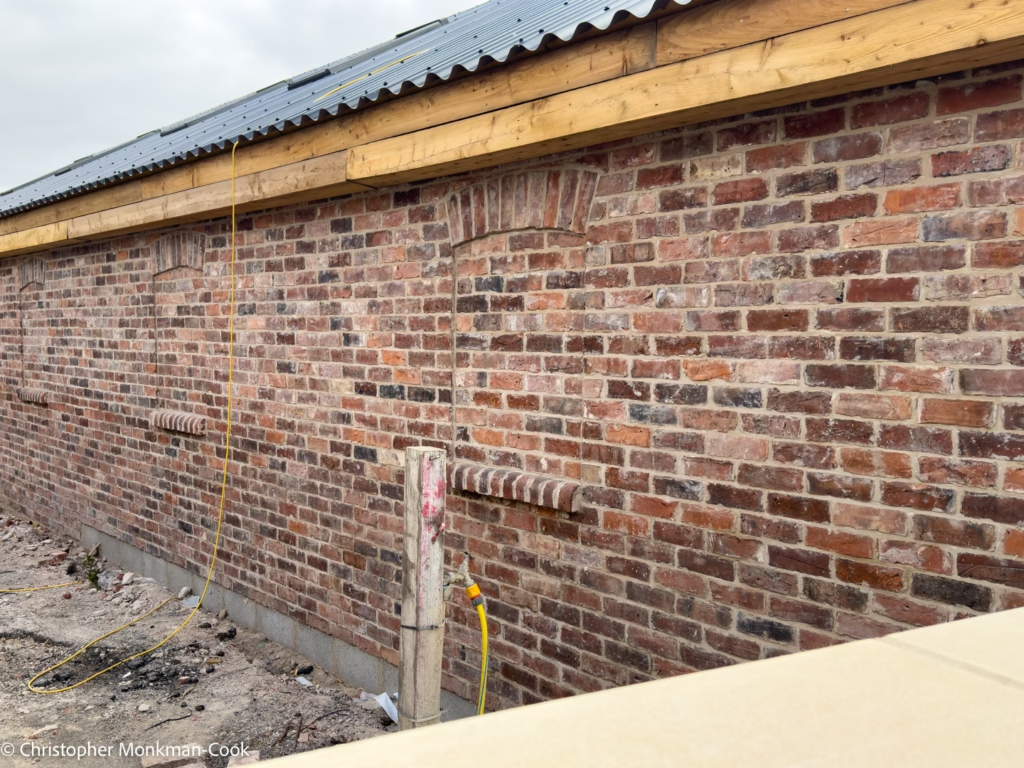
A close up of the faux blocked windows. In person they reduce the hostility of what would otherwise be a large expanse of brick.
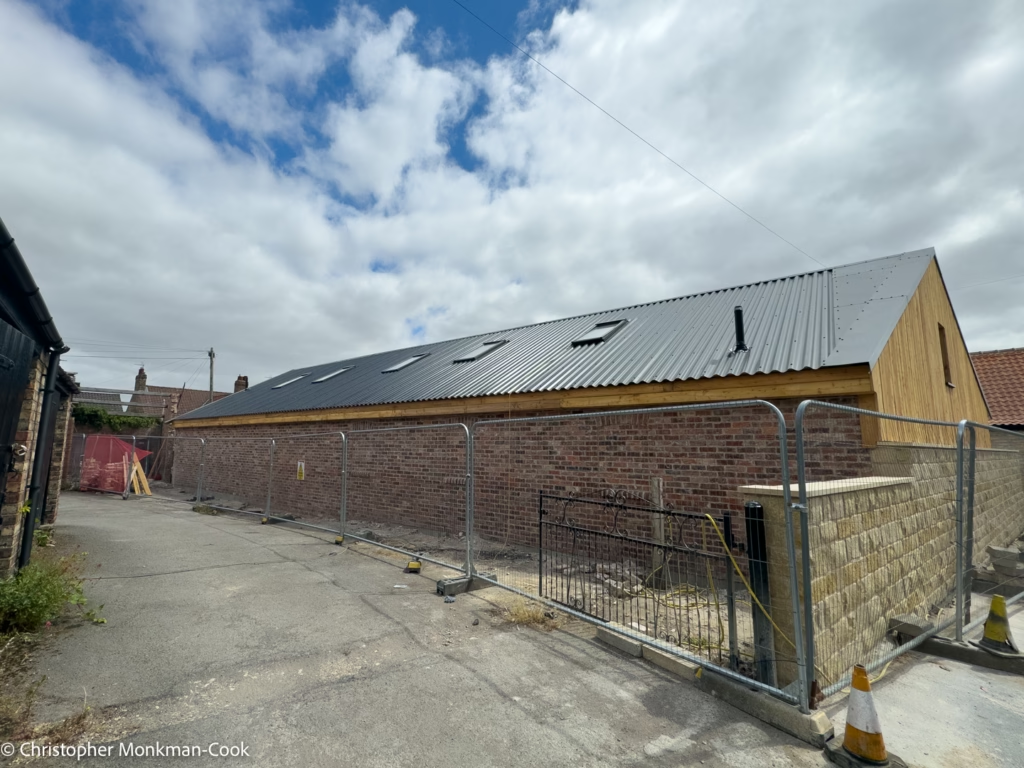
The north wall with car park access gate.
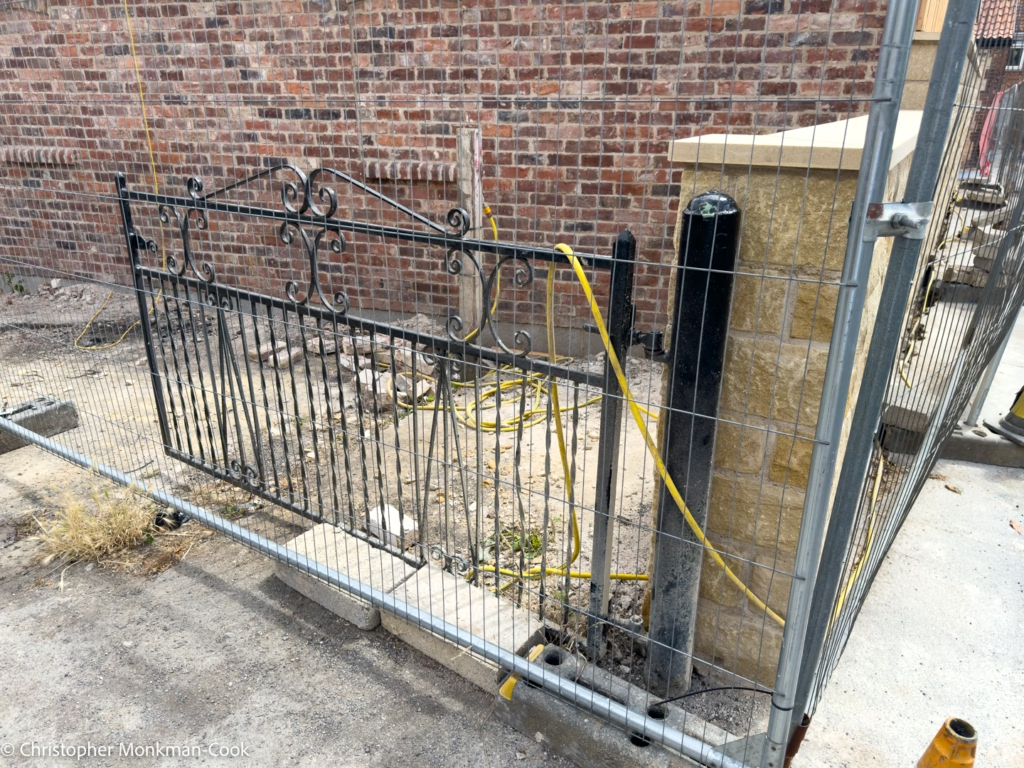
A close up of the new gate.
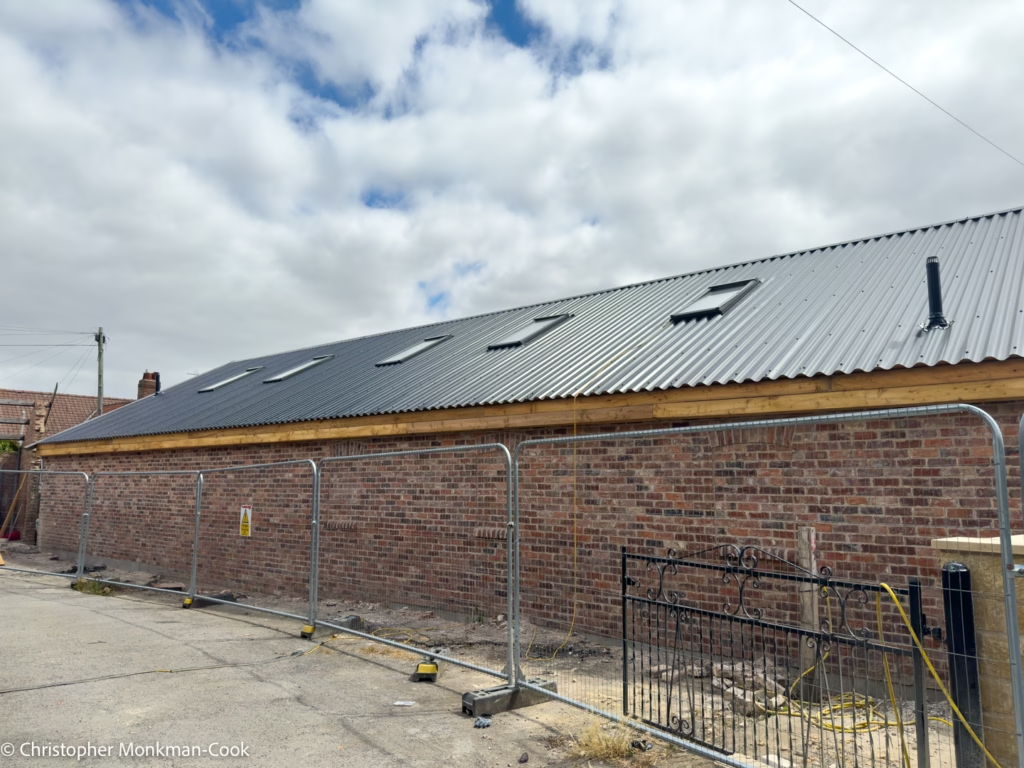
Gate, faux bricked windows, and roof.
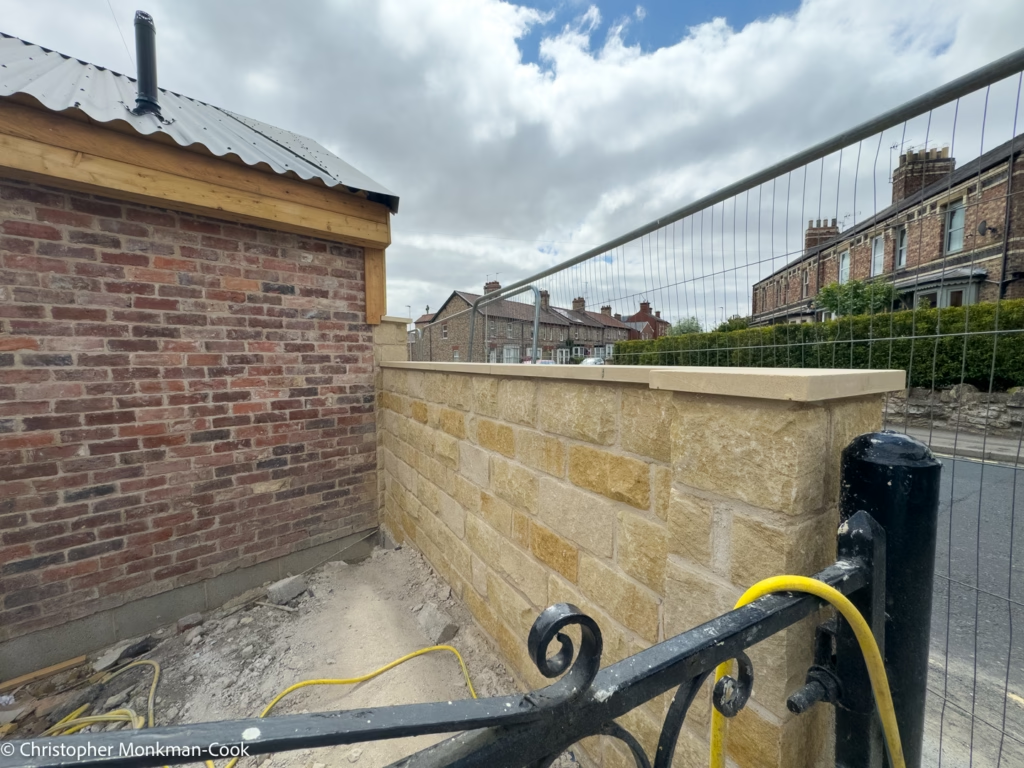
An inside shot of the north wall with the new gate.
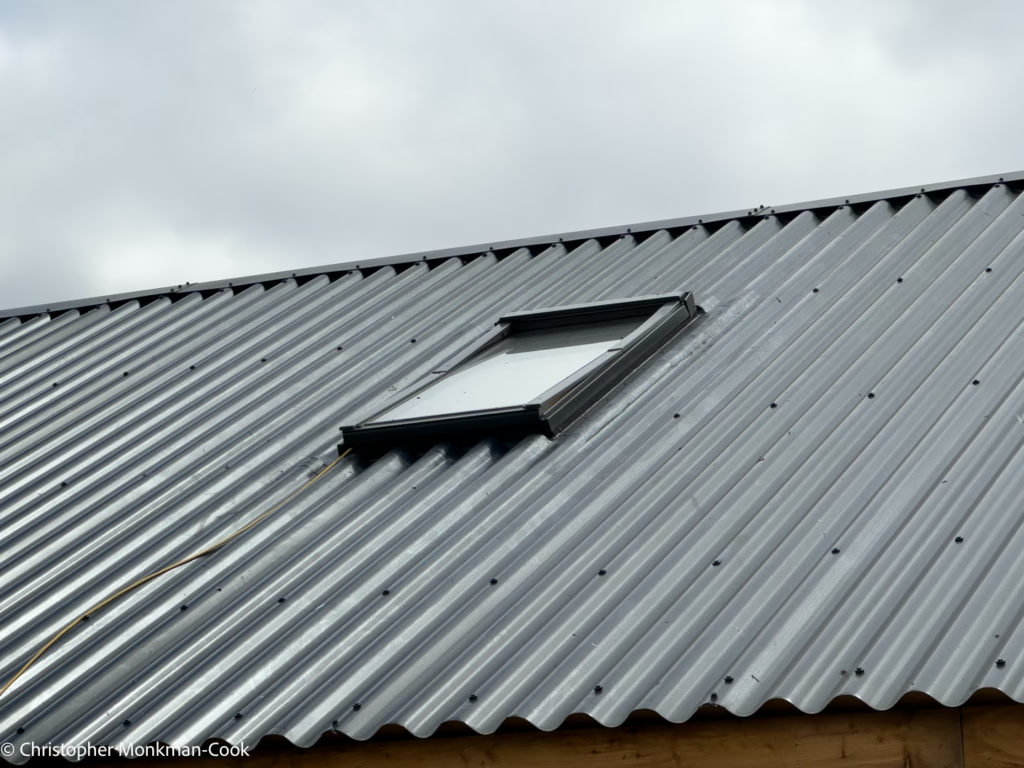
A close up of a skylight.
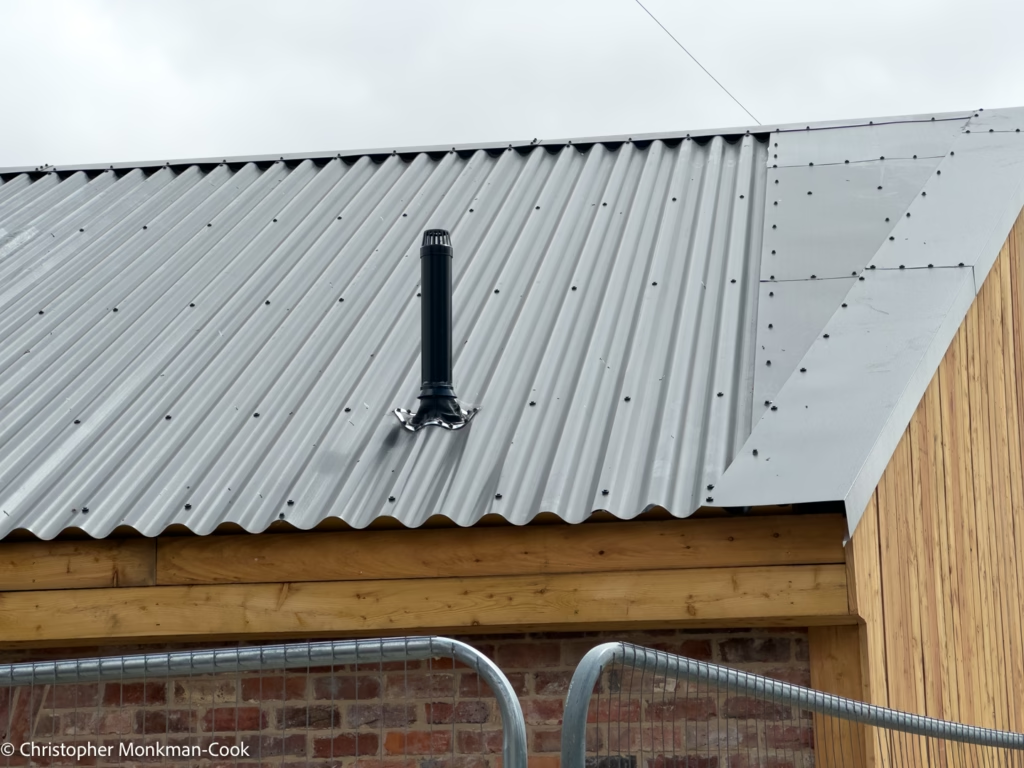
Vent.
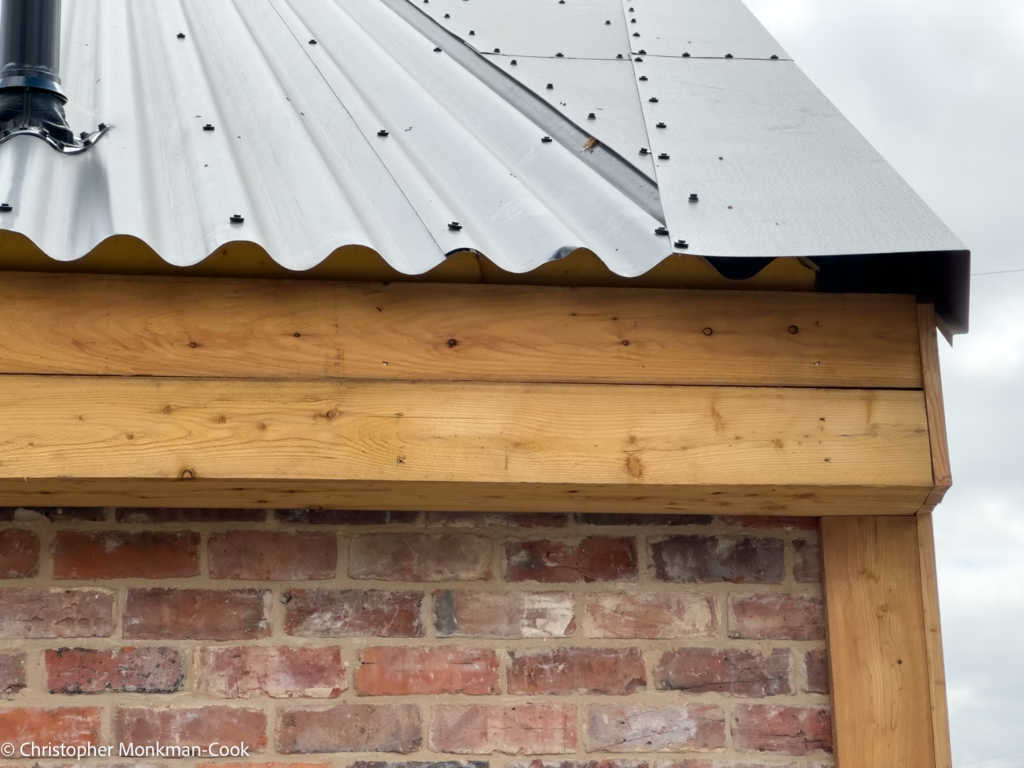
Facia boards and roof. There is still some work to be done on this as the insulation is visible.
From Back Lane
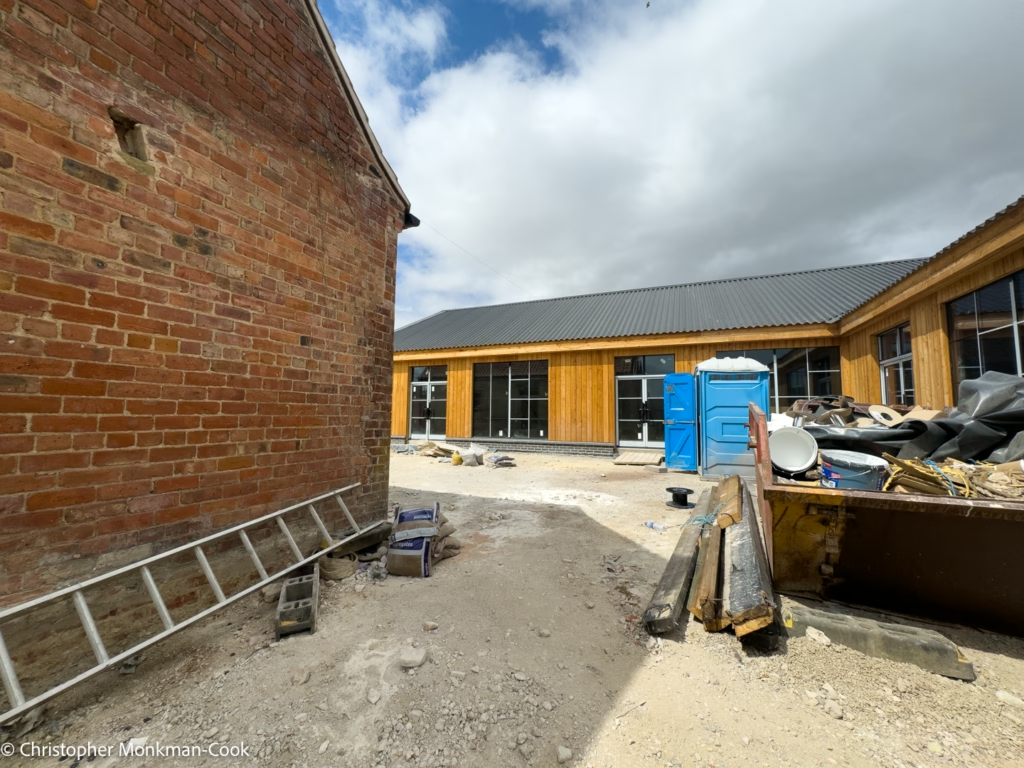
The courtyard from Back Lane.
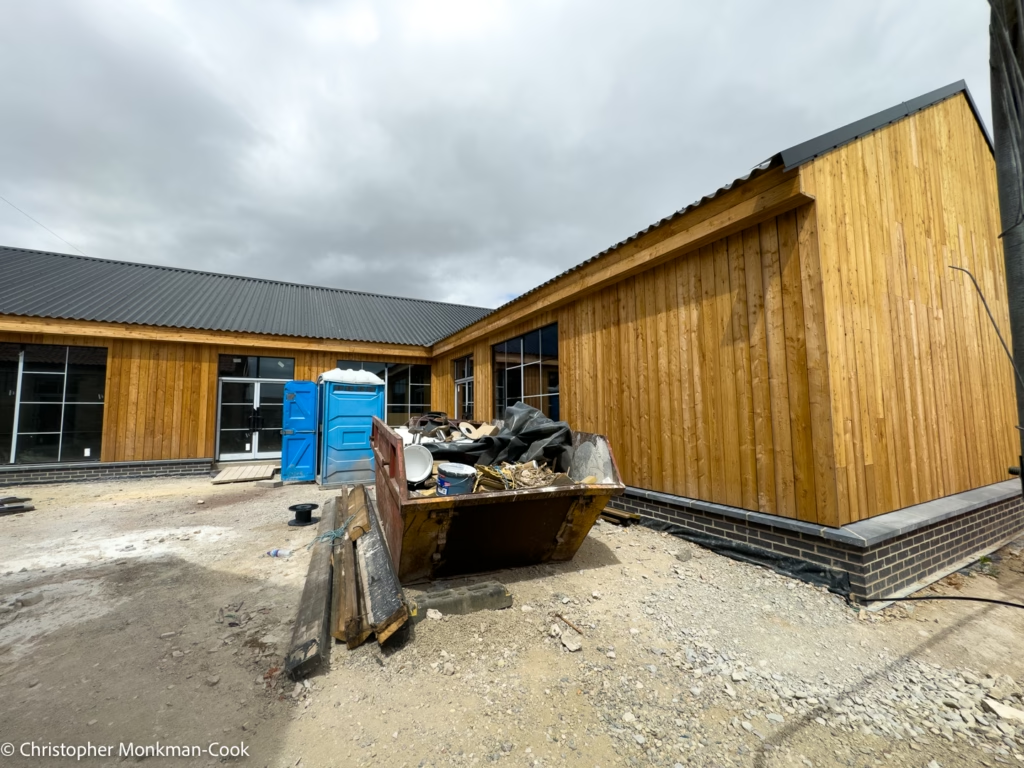
Skip and a distant portaloo.
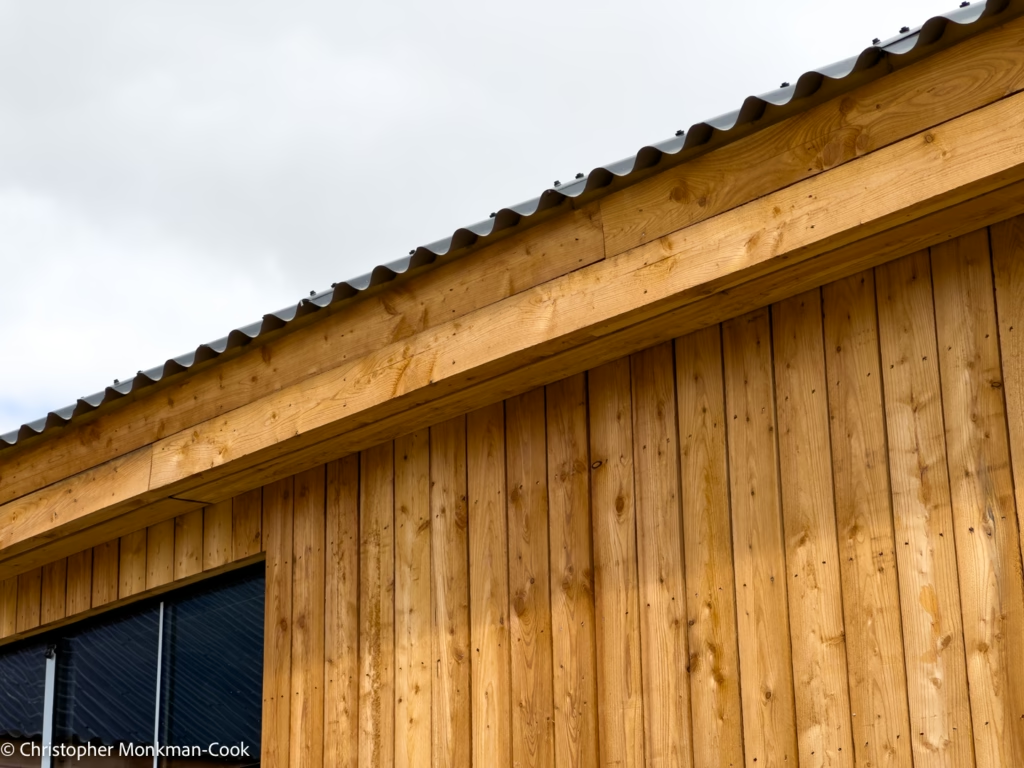
Fascia boards. This external part of the building looks almost complete.
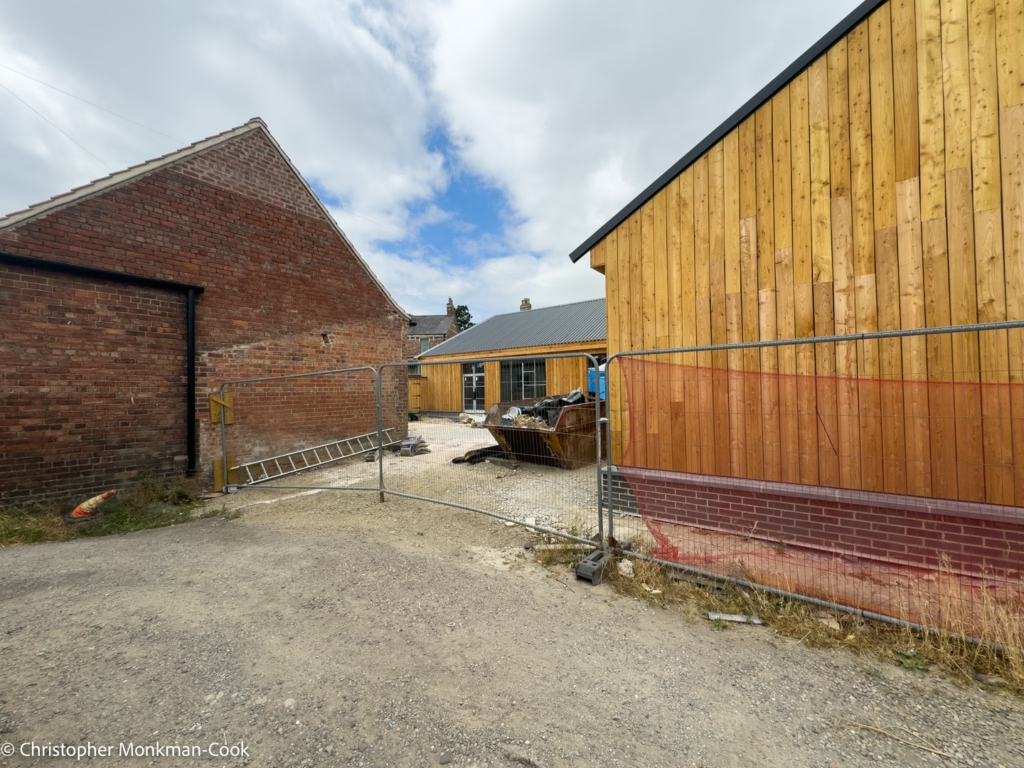
An image from further around Back Lane. On completion there will be another set of access gates here.
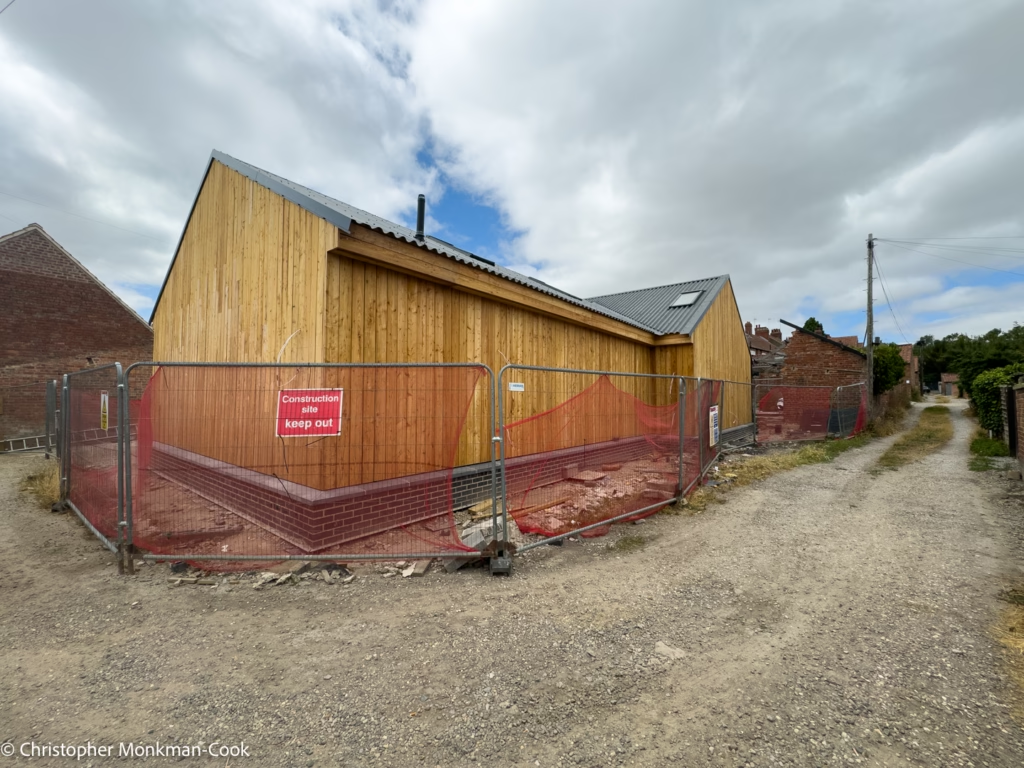
The east corner of the new building. The left hand wall will be used as a bin storage location. The right hand wall will be used for parking.
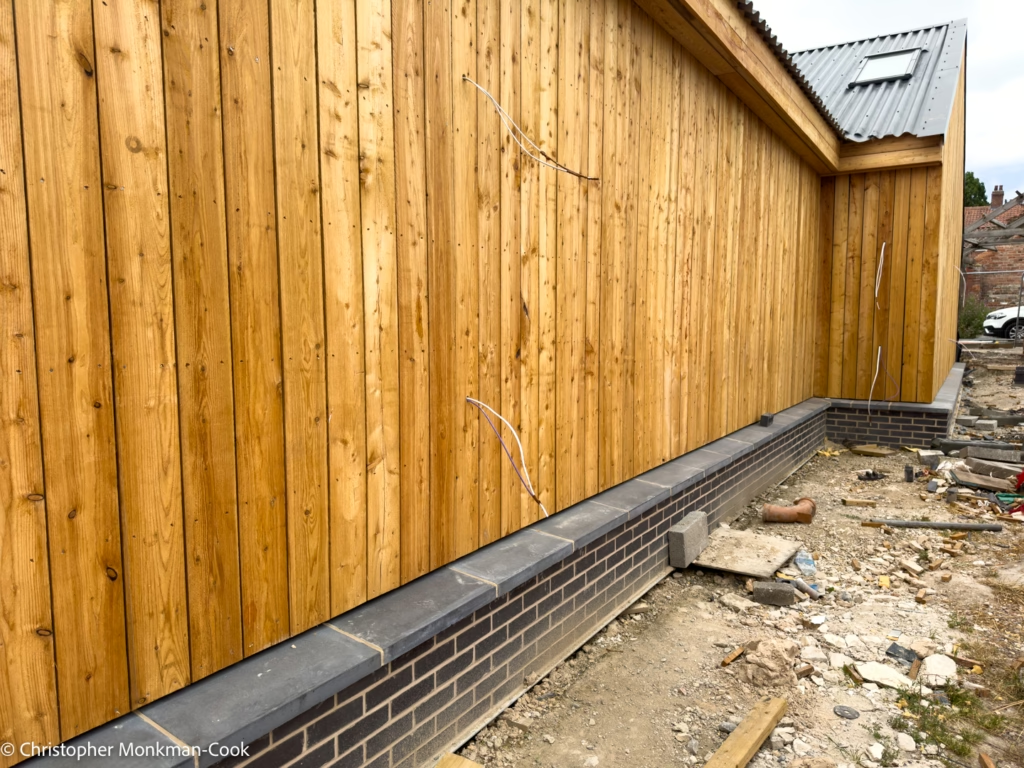
The right hand wall. There will be a single parking space with electric charging in the dipped section.
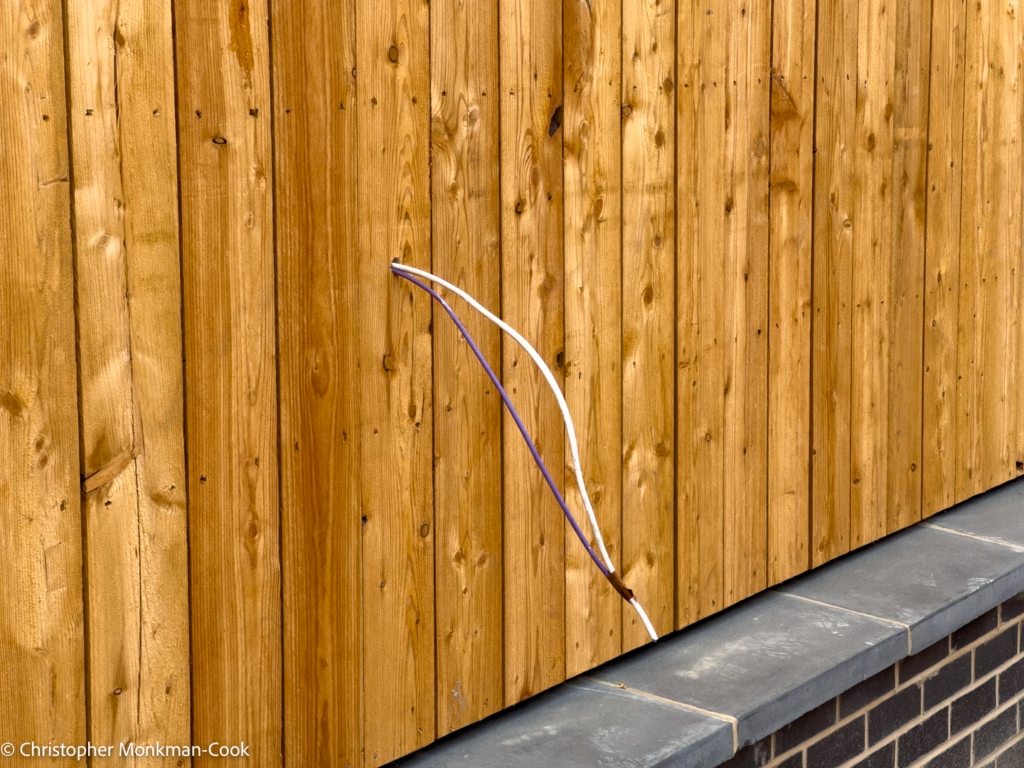
Cabling for the electric chargers.
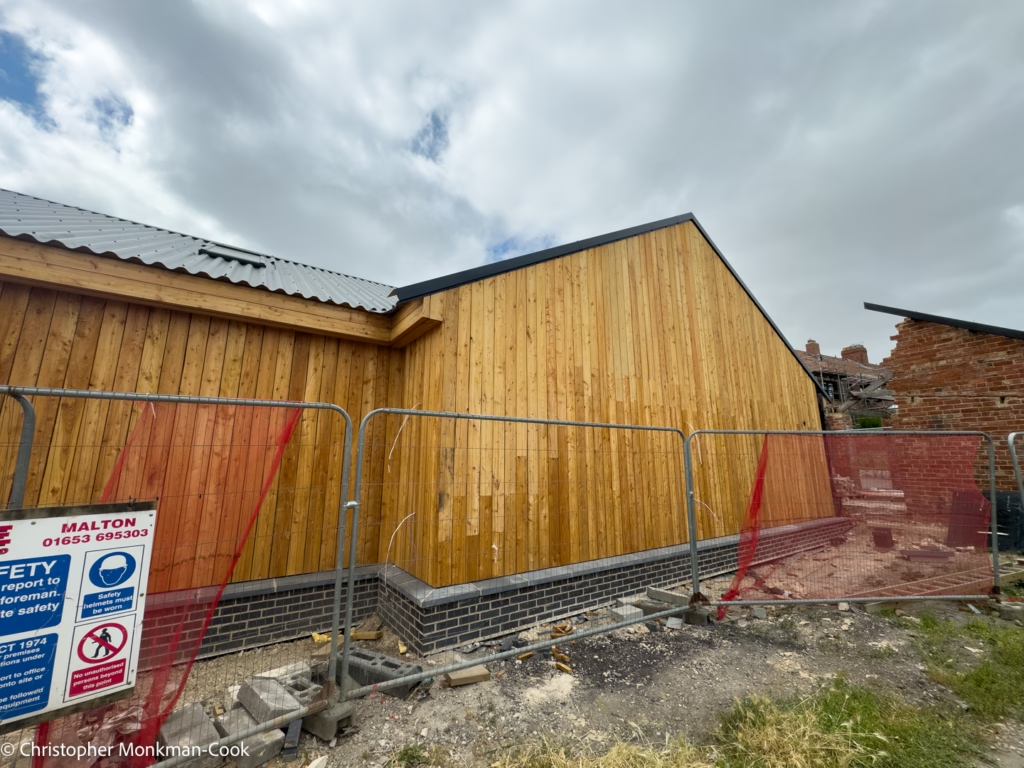
There will be a pair of parking spaces against the building end. This will also have charging points.
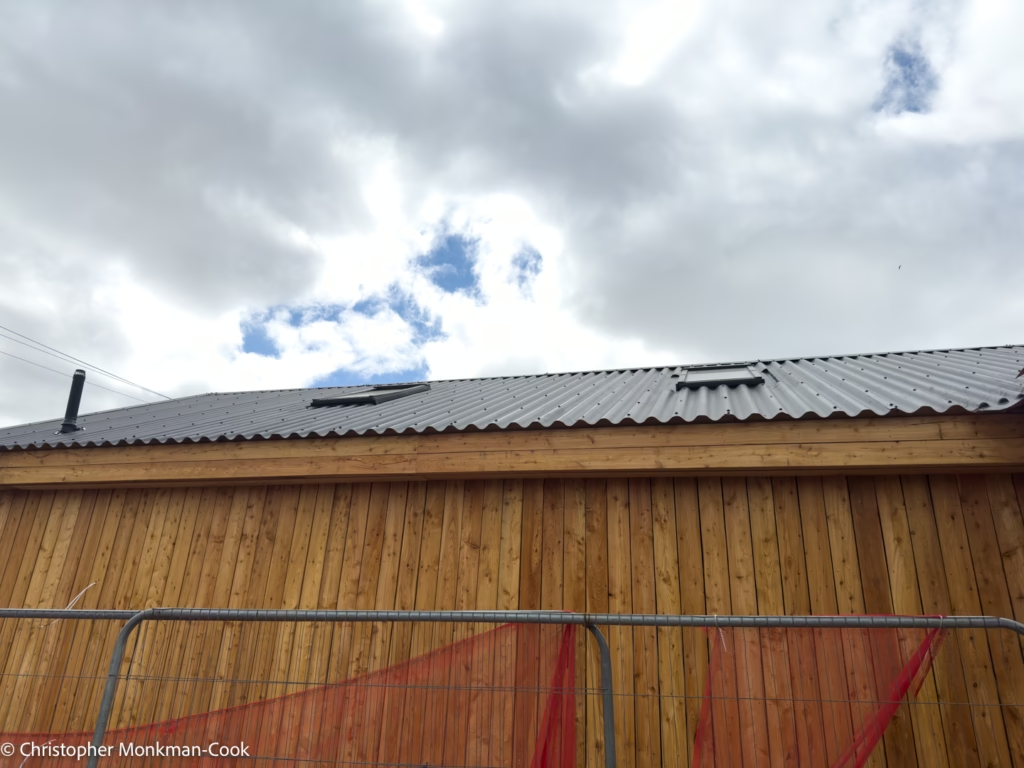
Skylights above the eastern element of the new building.
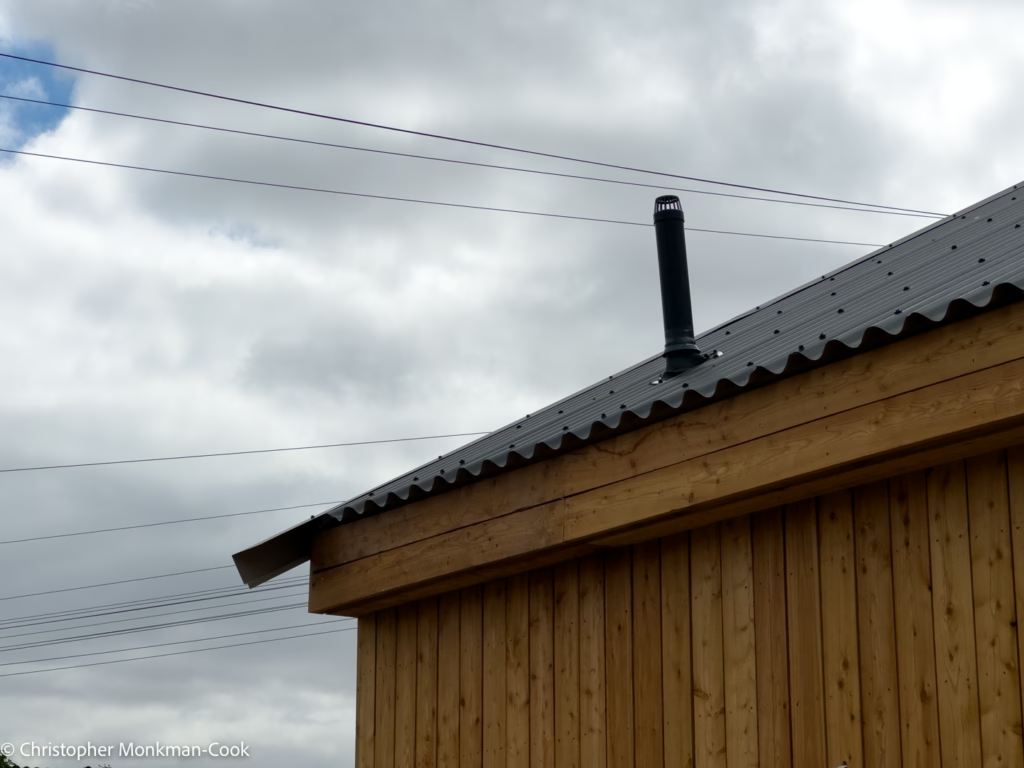
And the now obligatory ‘vent’ shot.
Fin
I’ll try and get another visit in before they move on to the internal work and while there is something to see.